 $335,0002603, 210 15 Avenue SEBeltline, CalgaryCondo fee $661/month2 Beds2 Baths1,045 sq ftView Details
MLS® A2347762 · Courtesy of eXp Realty
Listed October 16, 2026 · 10 days ago · Active
$334,900
Apartment condo for sale in Beltline
2 beds · 2 baths · 954 sq ft · $351/sq ft · Condo fee $632/month
A 2-bedroom, 2-bathroom apartment condo in Beltline, Calgary, built in 1999. It has 954 sq ft of living space and is listed at $334,900, about $351 per sq ft. The condo fee is $632/month.
A home in the heart of the city can still feel like an escape. Framed by mature trees in Polo Terrace, this beautifully updated condo offers a welcoming balance of urban energy, modern finishes, and peaceful surroundings. Thoughtfully refreshed throughout, this spacious 953 Sq Ft, 2-bedroom, 2-bathroom residence combines contemporary style with everyday comfort in one of Calgary’s most walkable neighbourhoods. Step inside to discover a bright, inviting interior featuring fresh paint, rich hand-scraped hardwood flooring, and all-new light fixtures that bring a cohesive, modern feel throughout. The kitchen pairs classic white cabinetry with stainless steel appliances, a stylish statement light fixture, and a raised breakfast bar offering a casual space for dining or entertaining. The open-concept layout flows seamlessly into the generous living area, where a striking floor-to-ceiling stone fireplace, newly finished in a sophisticated black, creates a bold and elegant focal point. Sliding glass doors lead to a private covered balcony surrounded by mature trees, offering a peaceful outdoor retreat with room for comfortable seating and glimpses of the Calgary Tower beyond the foliage. The spacious primary bedroom enjoys the same beautiful treed outlook, creating a quiet and relaxing escape from the city. A dedicated dressing area with generous closet space leads into the beautifully renovated 4-piece ensuite, featuring a new vanity and cabinetry, quartz countertops, elegant wallpaper, updated lighting, and contemporary black fixtures. Thoughtfully positioned on the opposite side of the living area, the second bedroom offers excellent separation and flexibility for guests, a roommate, or a home office. The second 4-piece bathroom has also been tastefully renovated with new cabinetry, quartz countertops, new paint, modern light fixtures, and coordinating black accents, creating a polished and cohesive finish throughout the home. Adding to the functionality of this well-des igned layout is a separate in-suite laundry room that doubles as a spacious storage area, providing valuable additional room to keep everyday essentials organized. Located in the heart of the Beltline, Polo Terrace places some of Calgary’s best amenities right outside your door. Enjoy an incredible selection of neighbourhood cafés, restaurants, boutique shops, and the vibrant energy of 17th Avenue, all just moments away. Central Memorial Park provides a beautiful nearby green space, while the downtown core is within easy walking distance for work, dining, and entertainment. (id:67764)
| Room | Level | Size |
|---|---|---|
| Kitchen | Main level | 2.94 M x 2.92 M |
| Living room | Main level | 7.41 M x 3.68 M |
| Primary Bedroom | Main level | 4.50 M x 3.31 M |
| 4pc Bathroom | Main level | 2.93 M x 1.51 M |
| Bedroom | Main level | 4.10 M x 2.76 M |
| 4pc Bathroom | Main level | 1.51 M x 2.76 M |
| Laundry room | Main level | 2.87 M x 1.92 M |
Room sizes as listed; feet and inches converted from metres and approximate.
Walk Score 91, Transit Score 80. Typical condo values $246K–$384K (City of Calgary assessments, 2026).
Read the neighbourhood guide →Nearest CTrainAbout 450 m in a straight line, roughly a 6-minute walk. Distance measured from the listing's map location.
See the CTrain map →More ListingsEvery active condo listing in Beltline, refreshed several times a day.
See them all →Apartment condos priced within 30% of this one, in Beltline first, then elsewhere in Calgary.
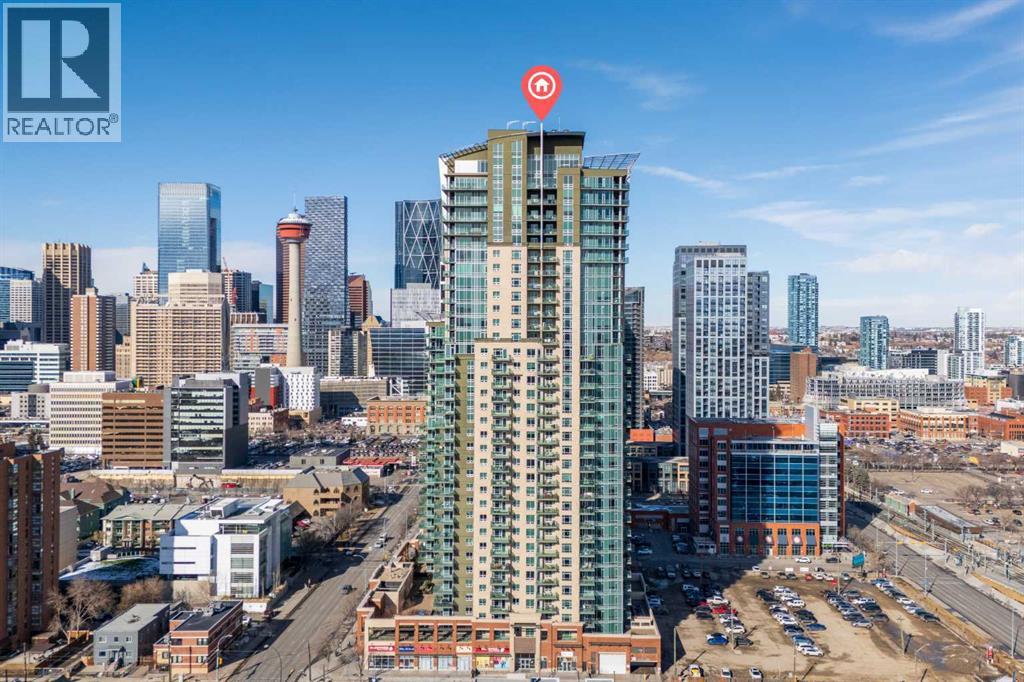
$335,0002603, 210 15 Avenue SEBeltline, CalgaryCondo fee $661/month2 Beds2 Baths1,045 sq ftView Details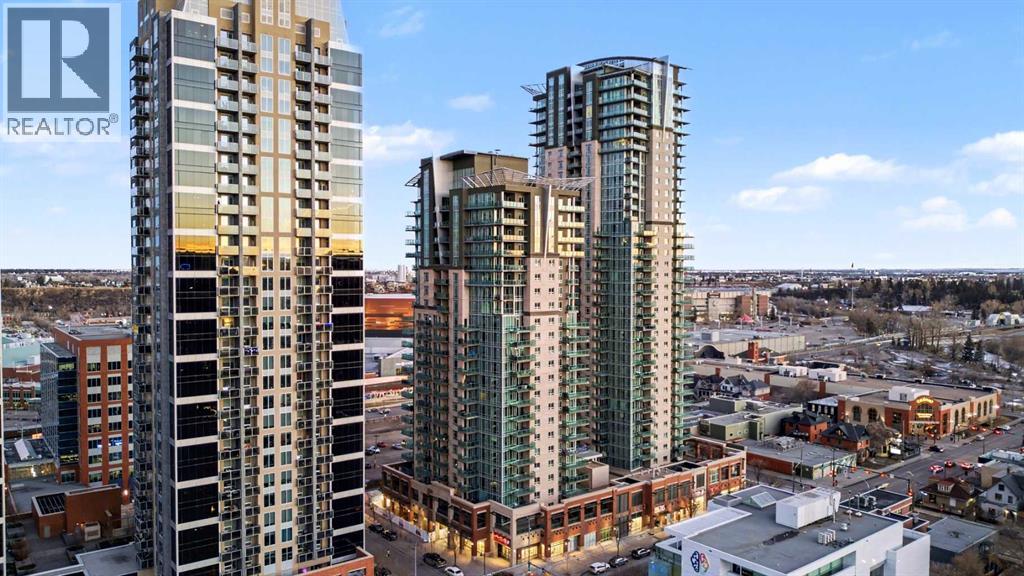 $339,000606, 1410 1 Street SEBeltline, CalgaryCondo fee $714/month2 Beds2 Baths918 sq ftView Details
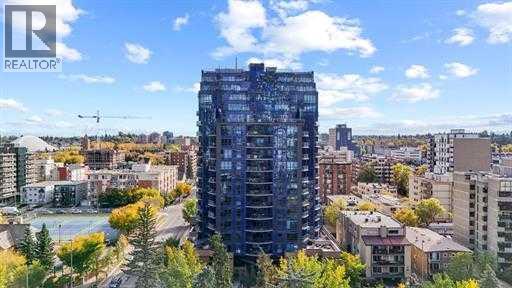 $339,000311, 303 13 Avenue SWBeltline, CalgaryCondo fee $730/month2 Beds2 Baths797 sq ftView Details
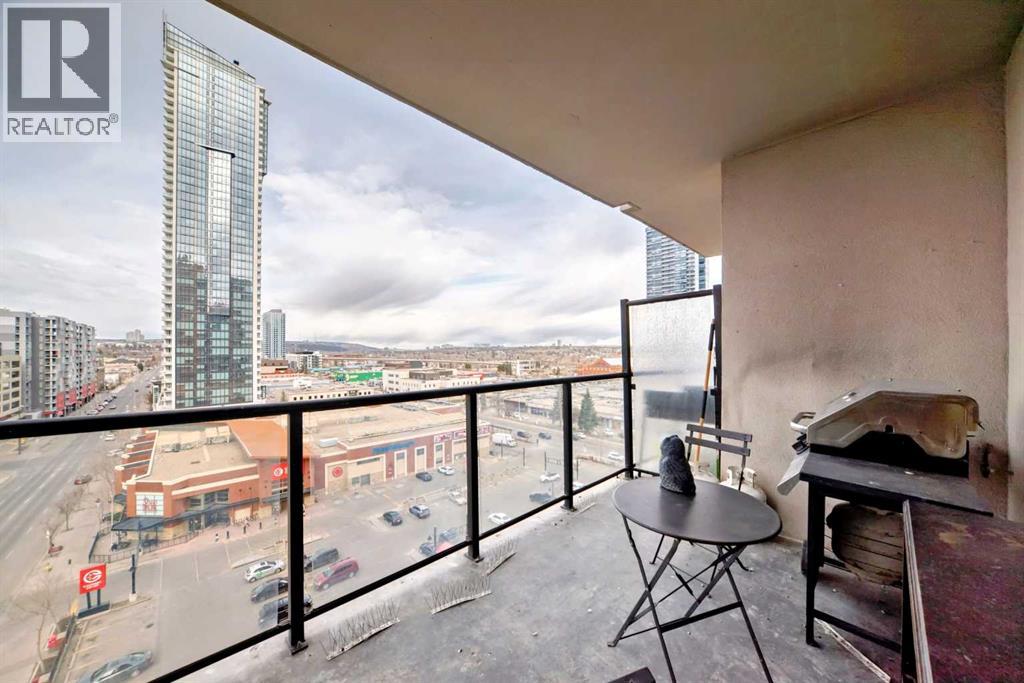 $339,900915, 1053 10 Street SWBeltline, CalgaryCondo fee $669/month2 Beds2 Baths802 sq ftView Details
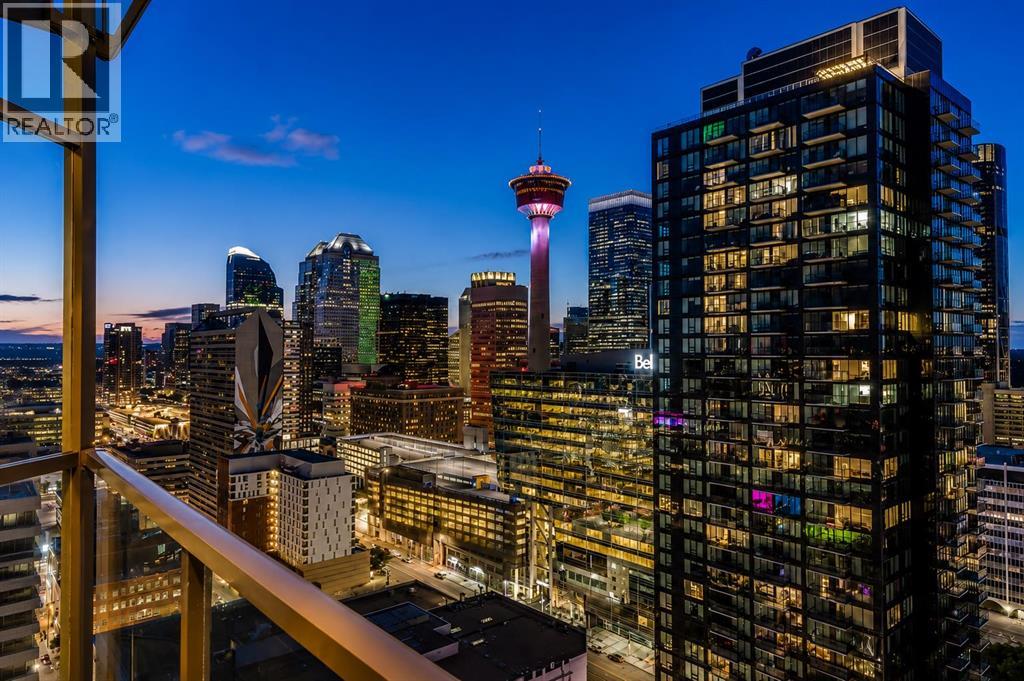 $339,9002301, 225 11 Avenue SEBeltline, CalgaryCondo fee $592/month1 Bed1 Bath606 sq ftView Details
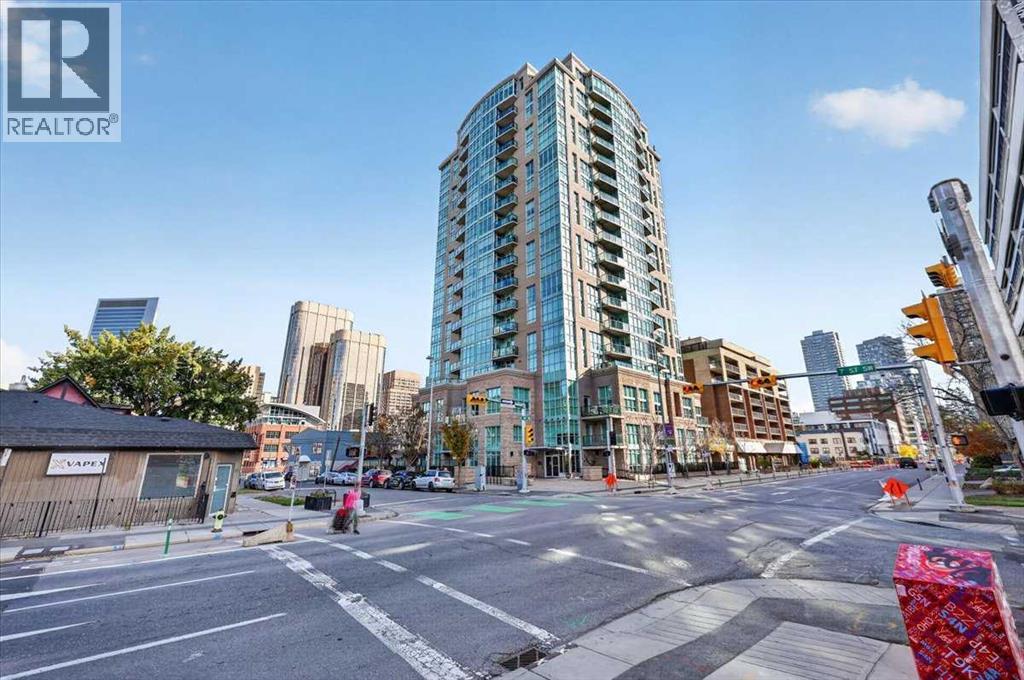 $329,900707, 788 12 Avenue SWBeltline, CalgaryCondo fee $594/month2 Beds2 Baths802 sq ftView Details
Listing provided courtesy of Paula Murphy, Century 21 Bamber Realty LTD..
Copyright 2026 by the Calgary Real Estate Board. All Rights Reserved. Data is deemed reliable but is not guaranteed accurate by the Calgary Real Estate Board.
The information contained on this site is based in whole or in part on information that is provided by members of The Canadian Real Estate Association (CREA), who are responsible for its accuracy. CREA reproduces and distributes this information as a service for its members and assumes no responsibility for its accuracy.
REALTOR®, REALTORS®, and the REALTOR® logo are certification marks that are owned by REALTOR® Canada Inc. and licensed exclusively to The Canadian Real Estate Association (CREA). These certification marks identify real estate professionals who are members of CREA and who must abide by CREA's By-Laws, Rules, and the REALTOR® Code. The MLS® trademark and the MLS® logo are owned by CREA and identify the quality of services provided by real estate professionals who are members of CREA.
This website is operated by Elevate Realty Group, Real Broker, members of The Canadian Real Estate Association. Use of this listing is subject to our Terms of Use. Price per square foot, the summary and the neighbourhood information are calculated or written by Elevate Realty Group, not by the listing brokerage, and are estimates only.
The 2026 City assessment comes from City of Calgary open data and contains information licensed under the Open Government Licence – City of Calgary. The property tax is our estimate at the City's 2026 residential rate ($6.65 per $1,000 of assessment), for the unit only: separately titled parking or storage is assessed and taxed on its own. Check it with the City of Calgary property tax tools.
Data was last updated October 27, 2026 at 12:05 AM MT.