 $499,9003101, 210 15 Avenue SEBeltline, CalgaryCondo fee $682/month2 Beds2 Baths1,039 sq ftView Details
MLS® A2351437 · Courtesy of The Real Estate District
Listed August 14, 2026 · 73 days ago · Active
$499,000
Apartment condo for sale in Beltline
2 beds · 2 baths · 902 sq ft · $553/sq ft · Condo fee $783/month
A 2-bedroom, 2-bathroom apartment condo in Beltline, Calgary, built in 2016. It has 902 sq ft of living space and is listed at $499,000, about $553 per sq ft. The condo fee is $783/month.
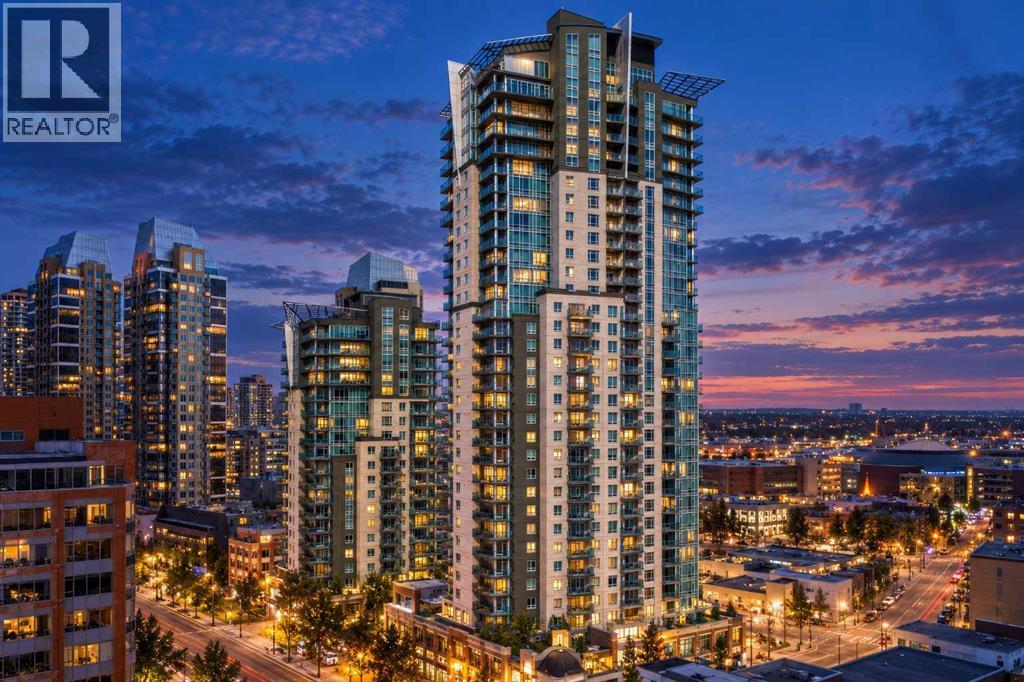
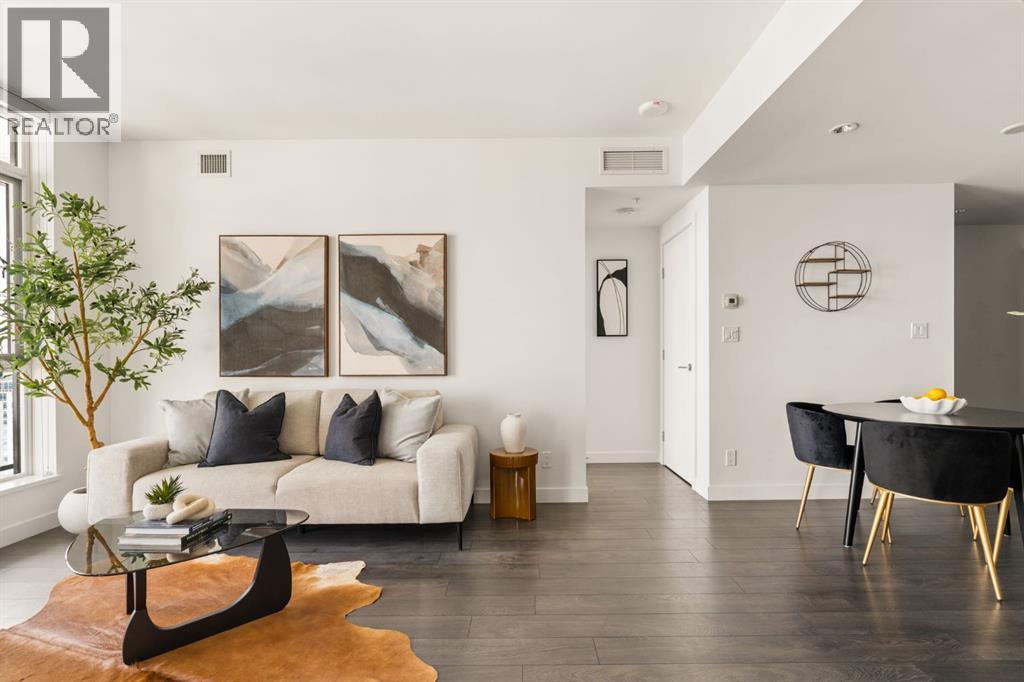
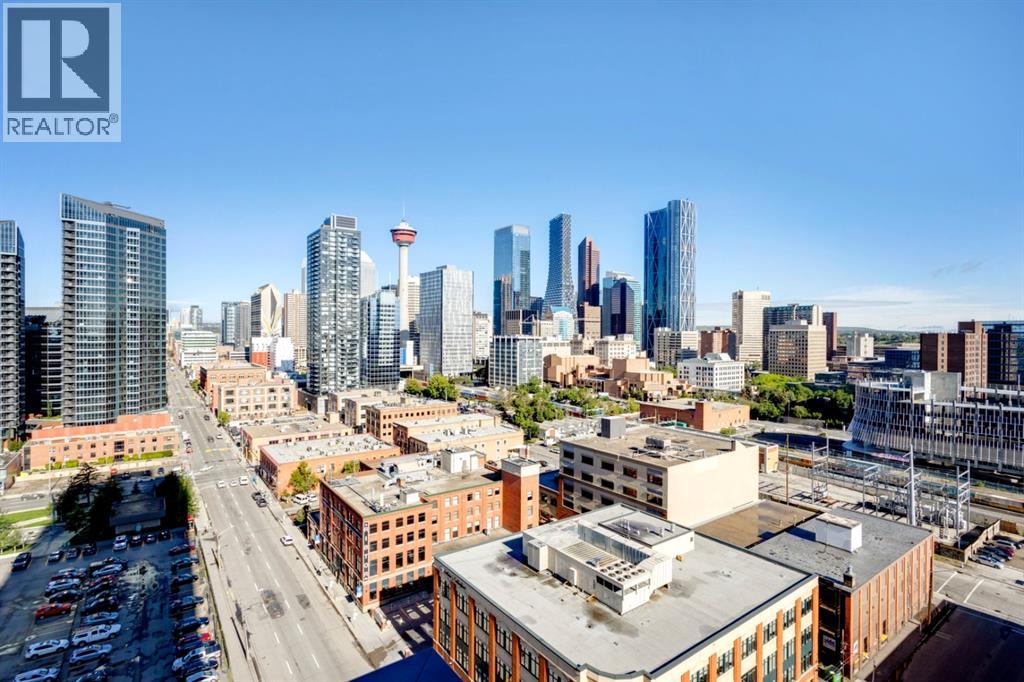
DOWNTOWN VIEWS | NE CORNER UNIT | AIR CONDITIONING | TITLED UNDERGROUND PARKING + ASSIGNED STORAGE LOCKER | 2 BEDROOMS + DEN | 2 BATHROOMS | 902+ SQ FT | LAMINATE + TILE FLOORING THROUGHOUT | LUXURY AMENITIES | UNMATCHED WALKABILITY | – Welcome to Mark on 10th, where luxury living meets unmatched urban convenience in the heart of Calgary’s Beltline. Stepping inside, you're welcomed by a spacious entryway with convenient access to a 4-piece bathroom and stacked in-suite laundry tucked away in the front hall closet. The well-appointed kitchen features high-end stainless steel appliances, quartz countertops, extensive cabinetry, and plenty of workspace for both everyday cooking and entertaining. The kitchen flows seamlessly into the bright open-concept living and dining area, where floor-to-ceiling windows showcase beautiful views of Calgary’s downtown skyline and fill the space with natural light.Step outside onto the large northeast-facing balcony, offering an elevated vantage point over the surrounding cityscape and the perfect spot to enjoy your morning coffee or unwind in the evening. The generous living and dining areas provide plenty of room to comfortably entertain family and friends, while the thoughtful split-bedroom layout places the bedrooms on opposite sides of the main living space for added privacy.The spacious primary bedroom offers plenty of room for additional furniture and features a large walk-in closet and a beautifully designed 3-piece ensuite. The second bedroom is also well-sized and versatile, while the adjacent den features an elegant sliding glass door, making it an ideal home office, study, or flex space.Additional highlights include central air conditioning, laminate + tile flooring throughout (no carpet!), titled underground parking, a separate storage locker, and access to an impressive collection of building amenities. Mark on 10th residents enjoy a fully equipped fitness centre, sauna, spa/hot tub, party room, and rentable guest suit es, providing exceptional convenience without leaving the building.Located in the heart of the Beltline, this home puts the best of Calgary’s urban lifestyle right outside your door. Safeway is just steps away, while countless restaurants, cafés, shops, entertainment options, and everyday amenities are all within easy walking distance. Enjoy quick access to the C-Train, 17th Avenue, downtown Calgary, and the Bow River pathway system, making commuting, exploring, and enjoying the city incredibly convenient.Whether you're looking for a stylish downtown home, a low-maintenance urban lifestyle, or a well-appointed investment property, this northeast corner unit at Mark on 10th offers an exceptional combination of space, views, amenities, and location. Book your private showing today! (id:67764)
| Room | Level | Size |
|---|---|---|
| 3pc Bathroom | Main level | 7.58 Ft x 7.08 Ft |
| 4pc Bathroom | Main level | 6.00 Ft x 8.42 Ft |
| Bedroom | Main level | 10.00 Ft x 11.83 Ft |
| Dining room | Main level | 13.08 Ft x 7.50 Ft |
| Kitchen | Main level | 13.08 Ft x 8.75 Ft |
| Living room | Main level | 13.08 Ft x 10.08 Ft |
| Den | Main level | 10.08 Ft x 6.67 Ft |
| Primary Bedroom | Main level | 12.42 Ft x 10.00 Ft |
Room sizes as listed; feet and inches converted from metres and approximate.
A 35-storey Qualex-Landmark tower with a top-floor residents' club and a podium garden.
Read the Mark on 10th guide →Neighbourhood GuideWalk Score 91, Transit Score 80. Typical condo values $246K–$384K (City of Calgary assessments, 2026).
Read the neighbourhood guide →Nearest CTrainAbout 400 m in a straight line, roughly a 5-minute walk. Distance measured from the listing's map location.
See the CTrain map →More ListingsEvery active condo listing in Beltline, refreshed several times a day.
See them all →Apartment condos priced within 30% of this one, in Beltline first, then elsewhere in Calgary.
$499,9003101, 210 15 Avenue SEBeltline, CalgaryCondo fee $682/month2 Beds2 Baths1,039 sq ftView Details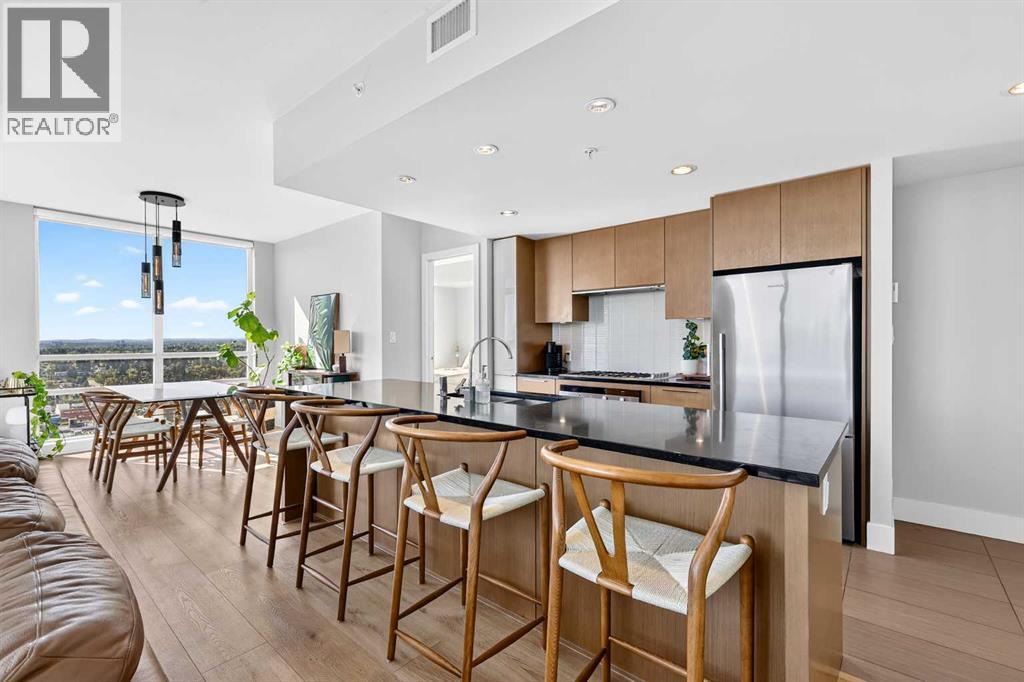 $499,9002406, 1111 10 Street SWBeltline, CalgaryCondo fee $634/month2 Beds2 Baths973 sq ftView Details
 $500,0002609, 1188 3 Street SEBeltline, CalgaryCondo fee $890/month2 Beds2 Baths923 sq ftView Details
 $491,000505, 530 12 Avenue SWBeltline, CalgaryCondo fee $966/month2 Beds2 Baths1,172 sq ftView Details
 New$489,0003005, 310 12 Avenue SWBeltline, CalgaryCondo fee $715/month2 Beds2 Baths754 sq ftView Details
 $479,9001509, 1122 3 Street SEBeltline, CalgaryCondo fee $852/month2 Beds2 Baths934 sq ftView Details
Listing provided courtesy of Ben Pinckney, RE/MAX House of Real Estate and Jordan Helwerda, RE/MAX House of Real Estate.
Copyright 2026 by the Calgary Real Estate Board. All Rights Reserved. Data is deemed reliable but is not guaranteed accurate by the Calgary Real Estate Board.
The information contained on this site is based in whole or in part on information that is provided by members of The Canadian Real Estate Association (CREA), who are responsible for its accuracy. CREA reproduces and distributes this information as a service for its members and assumes no responsibility for its accuracy.
REALTOR®, REALTORS®, and the REALTOR® logo are certification marks that are owned by REALTOR® Canada Inc. and licensed exclusively to The Canadian Real Estate Association (CREA). These certification marks identify real estate professionals who are members of CREA and who must abide by CREA's By-Laws, Rules, and the REALTOR® Code. The MLS® trademark and the MLS® logo are owned by CREA and identify the quality of services provided by real estate professionals who are members of CREA.
This website is operated by Elevate Realty Group, Real Broker, members of The Canadian Real Estate Association. Use of this listing is subject to our Terms of Use. Price per square foot, the summary and the neighbourhood information are calculated or written by Elevate Realty Group, not by the listing brokerage, and are estimates only.
The 2026 City assessment comes from City of Calgary open data and contains information licensed under the Open Government Licence – City of Calgary. The property tax is our estimate at the City's 2026 residential rate ($6.65 per $1,000 of assessment), for the unit only: separately titled parking or storage is assessed and taxed on its own. Check it with the City of Calgary property tax tools.
Data was last updated October 27, 2026 at 12:05 AM MT.