 $369,000706, 530 12 Avenue SWBeltline, CalgaryCondo fee $656/month1 Bed2 Baths919 sq ftView Details
MLS® A2326165 · Courtesy of eXp Realty
Listed April 7, 2026 · 202 days ago · Active
$369,000
Apartment condo for sale in Beltline
2 beds · 2 baths · 871 sq ft · $424/sq ft · Condo fee $766/month
A 2-bedroom, 2-bathroom apartment condo in Beltline, Calgary, built in 2009. It has 871 sq ft of living space and is listed at $369,000, about $424 per sq ft. The condo fee is $766/month.
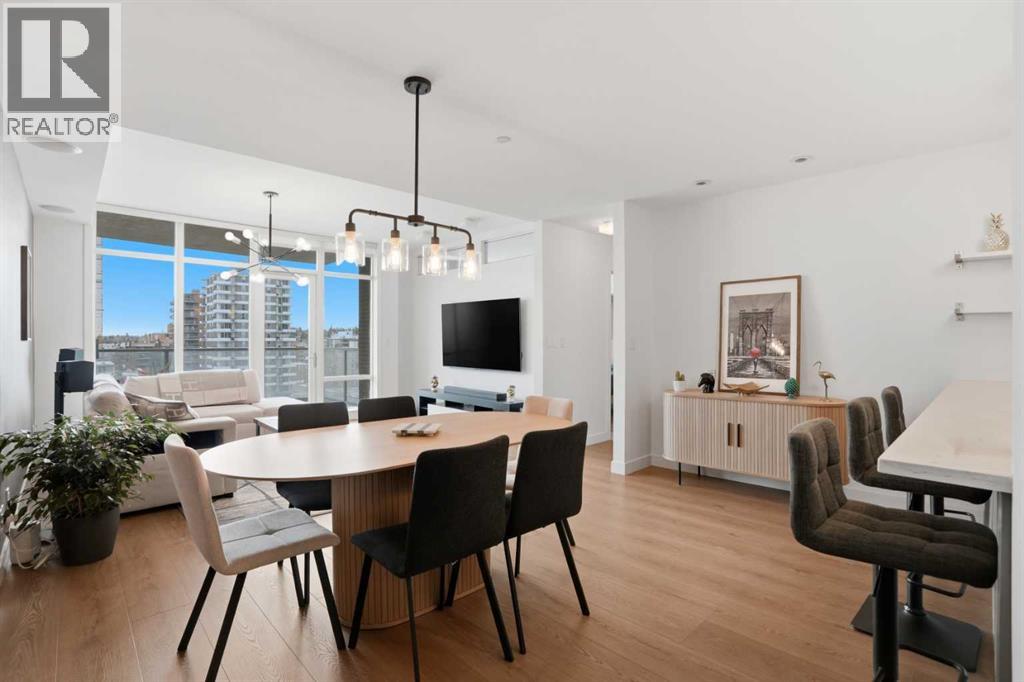
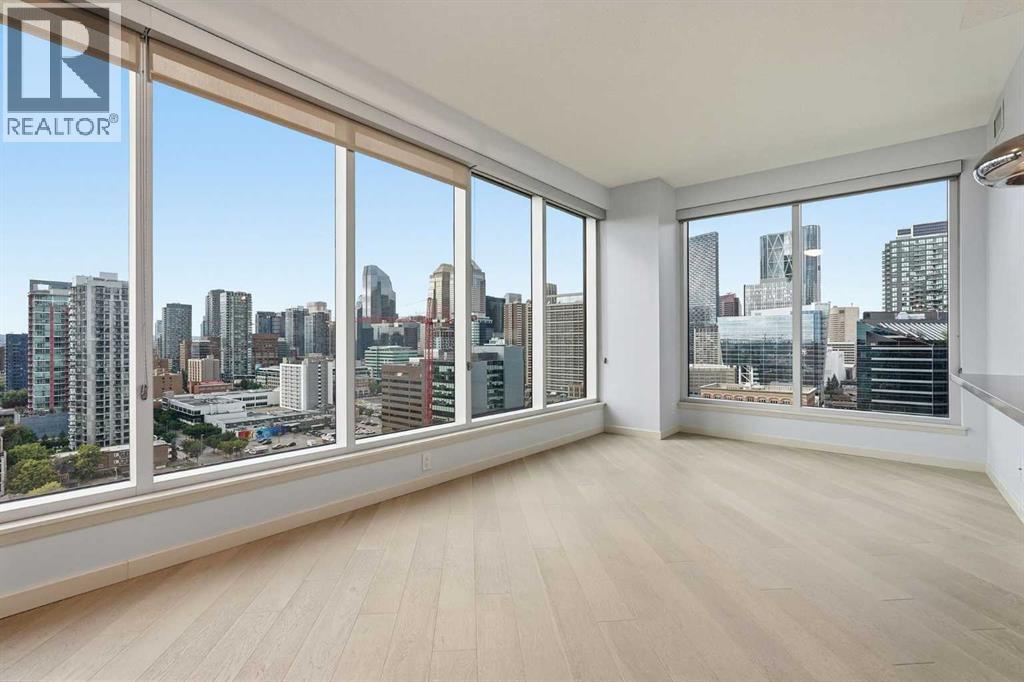
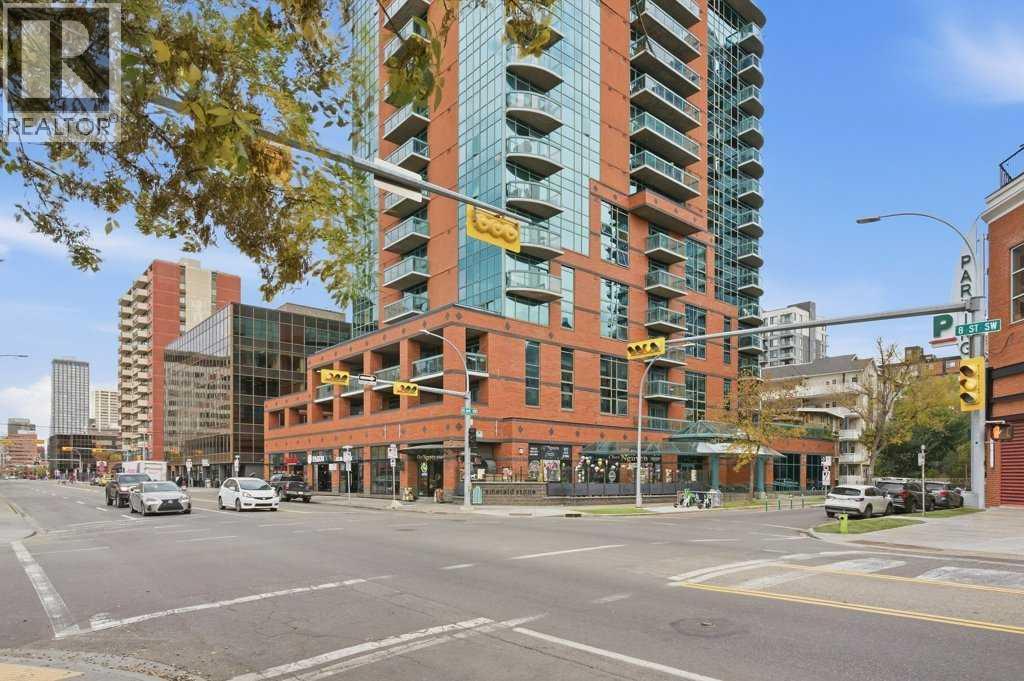
Experience urban living at its finest in this beautifully maintained 2-bedroom residence located on the 14th floor of the prestigious Union Square building. This unit offers breathtaking city views through floor-to-ceiling windows and an open-concept layout that maximizes natural light. The modern kitchen features granite countertops and stainless steel appliances, flowing seamlessly into a spacious living area—perfect for entertaining. Both bedrooms are generously sized, providing comfort and style in one of Calgary’s most sought-after locations. Key Features: Prime Location: Steps away from top-rated restaurants, cafes, and Central Memorial Park. Spectacular Views: Elevated 14th-floor position overlooking the vibrant Beltline. 1 underground parking space & storage Ready for Move-in: Meticulously cared for and available for quick possession. (id:67764)
| Room | Level | Size |
|---|---|---|
| 4pc Bathroom | Main level | .00 Ft x .00 Ft |
| 3pc Bathroom | Main level | .00 Ft x .00 Ft |
| Kitchen | Main level | 9.17 Ft x 16.17 Ft |
| Dining room | Main level | 5.75 Ft x 14.17 Ft |
| Living room | Main level | 11.58 Ft x 11.83 Ft |
| Laundry room | Main level | 2.75 Ft x 4.08 Ft |
| Primary Bedroom | Main level | 10.42 Ft x 12.58 Ft |
| Bedroom | Main level | 10.17 Ft x 13.08 Ft |
Room sizes as listed; feet and inches converted from metres and approximate.
Walk Score 91, Transit Score 80. Typical condo values $246K–$384K (City of Calgary assessments, 2026).
Read the neighbourhood guide →Nearest CTrainAbout 610 m in a straight line, roughly a 8-minute walk. Distance measured from the listing's map location.
See the CTrain map →More ListingsEvery active condo listing in Beltline, refreshed several times a day.
See them all →Apartment condos priced within 30% of this one, in Beltline first, then elsewhere in Calgary.
$369,000706, 530 12 Avenue SWBeltline, CalgaryCondo fee $656/month1 Bed2 Baths919 sq ftView Details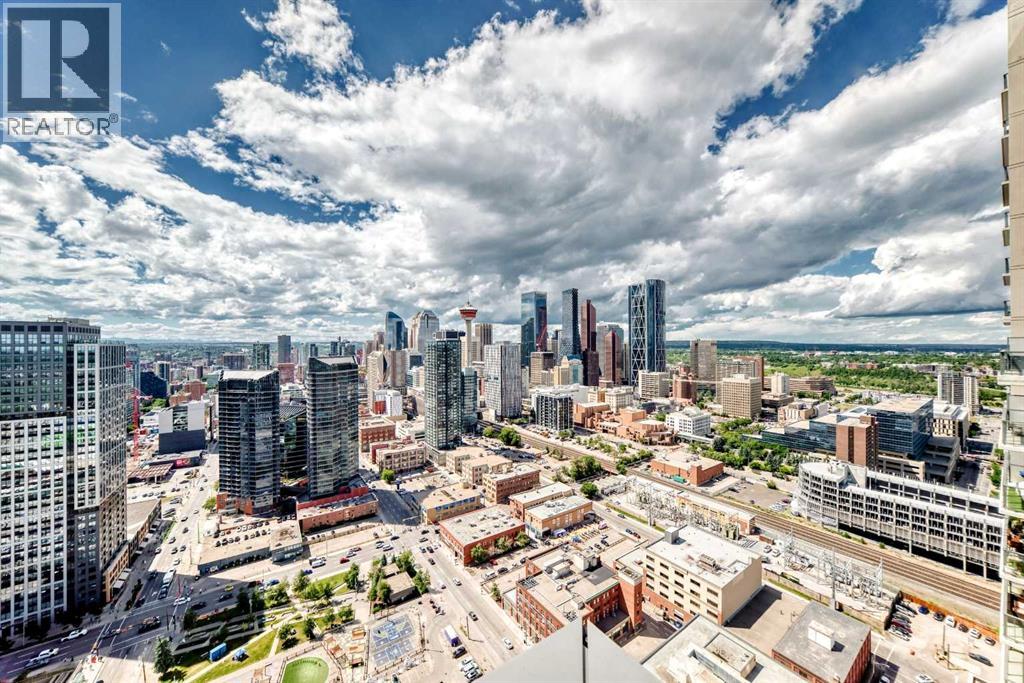 $369,9003507, 1188 3 Street SEBeltline, CalgaryCondo fee $834/month2 Beds2 Baths849 sq ftView Details
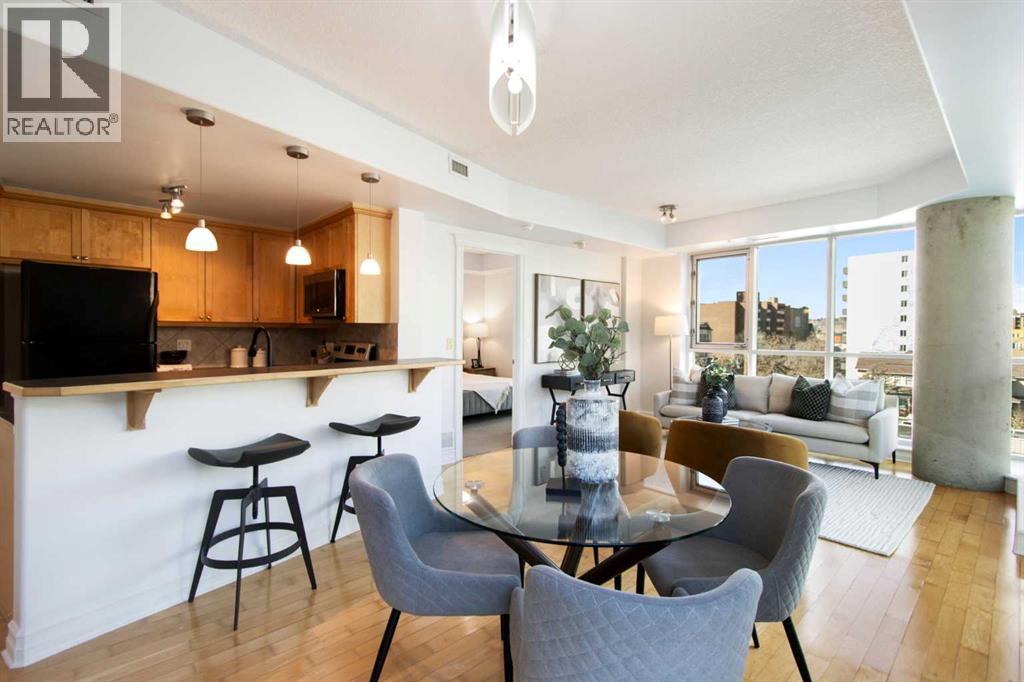 $370,000505, 836 15 Avenue SWBeltline, CalgaryCondo fee $736/month2 Beds2 Baths877 sq ftView Details
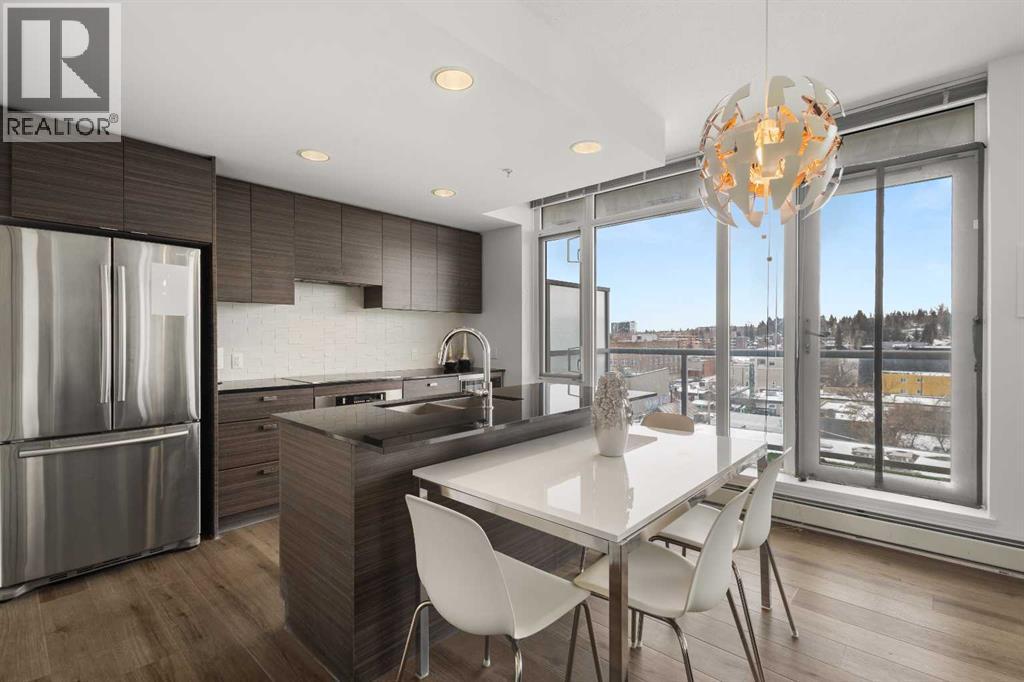 $370,000603, 1500 7 Street SWBeltline, CalgaryCondo fee $635/month2 Beds2 Baths764 sq ftView Details
 $370,0001507, 1320 1 Street SEBeltline, CalgaryCondo fee $553/month2 Beds2 Baths823 sq ftView Details
 $368,000503, 836 15 Avenue SWBeltline, CalgaryCondo fee $735/month2 Beds2 Baths886 sq ftView Details
Listing provided courtesy of David Lofthaug, Bode Platform Inc..
Copyright 2026 by the Red Deer (Central Alberta) board. All Rights Reserved. Data is deemed reliable but is not guaranteed accurate by the Red Deer (Central Alberta) board.
The information contained on this site is based in whole or in part on information that is provided by members of The Canadian Real Estate Association (CREA), who are responsible for its accuracy. CREA reproduces and distributes this information as a service for its members and assumes no responsibility for its accuracy.
REALTOR®, REALTORS®, and the REALTOR® logo are certification marks that are owned by REALTOR® Canada Inc. and licensed exclusively to The Canadian Real Estate Association (CREA). These certification marks identify real estate professionals who are members of CREA and who must abide by CREA's By-Laws, Rules, and the REALTOR® Code. The MLS® trademark and the MLS® logo are owned by CREA and identify the quality of services provided by real estate professionals who are members of CREA.
This website is operated by Elevate Realty Group, Real Broker, members of The Canadian Real Estate Association. Use of this listing is subject to our Terms of Use. Price per square foot, the summary and the neighbourhood information are calculated or written by Elevate Realty Group, not by the listing brokerage, and are estimates only.
The 2026 City assessment comes from City of Calgary open data and contains information licensed under the Open Government Licence – City of Calgary. The property tax is our estimate at the City's 2026 residential rate ($6.65 per $1,000 of assessment), for the unit only: separately titled parking or storage is assessed and taxed on its own. Check it with the City of Calgary property tax tools.
Data was last updated October 27, 2026 at 12:05 AM MT.