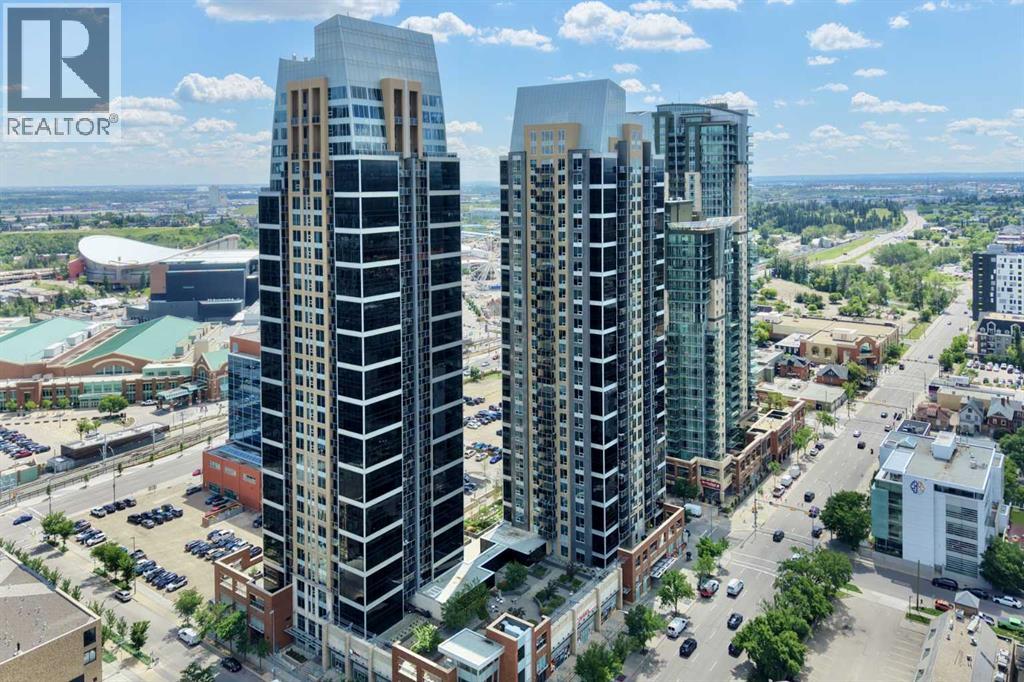
 $299,9002604, 211 13 Avenue SEBeltline, CalgaryCondo fee $408/month1 Bed1 Bath579 sq ftView Details
MLS® A2324639 · Courtesy of MaxWell Capital Realty
Listed July 2, 2026 · 116 days ago · Active
$299,500
Apartment condo for sale in Beltline
2 beds · 2 baths · 970 sq ft · $309/sq ft · Condo fee $655/month
A 2-bedroom, 2-bathroom apartment condo in Beltline, Calgary, built in 1999. It has 970 sq ft of living space and is listed at $299,500, about $309 per sq ft. The condo fee is $655/month.
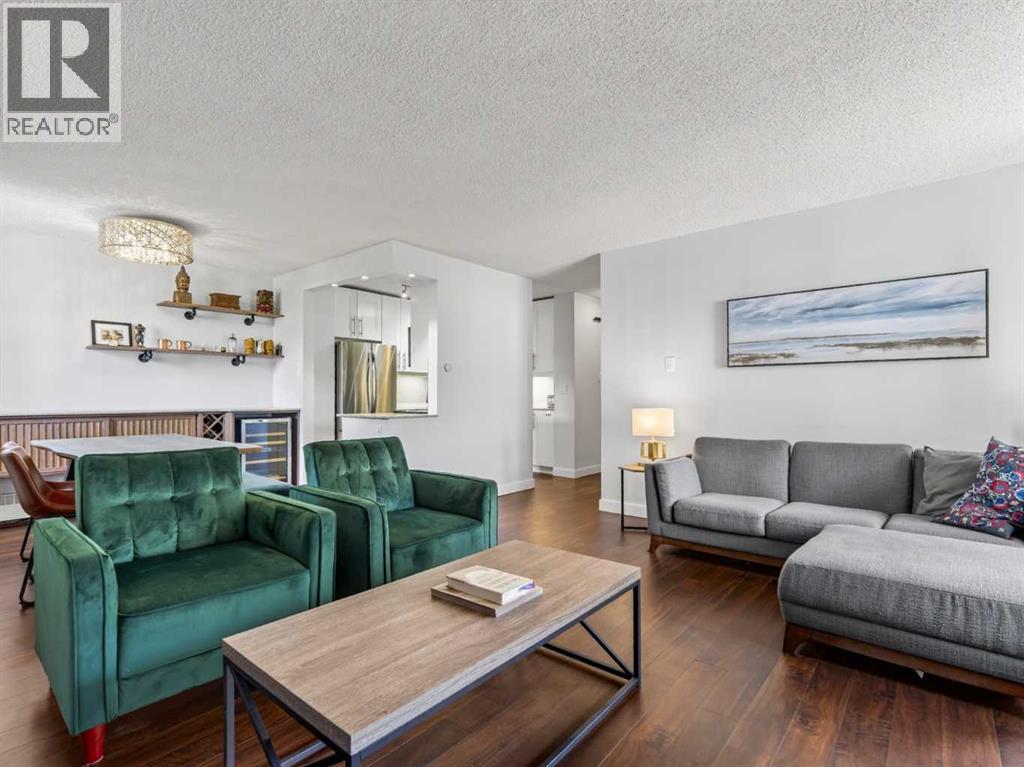
Welcome to this beautifully designed main floor condo offering 970 sqft of thoughtfully designed living space in the heart of downtown Calgary. Featuring 2 bedrooms, 2 bathrooms, a versatile den, underground parking, and an ideal split-bedroom layout, this home is perfectly suited for professionals, roommates, first-time buyers, or investors. Step inside to discover durable laminate flooring that flows throughout the home, creating a warm and inviting feel. With no carpet anywhere in the unit, this home is both stylish and easy to maintain. Just off the entrance, you'll find a bright 4-piece bathroom finished in modern grey tones, along with the convenience of in-suite laundry and an additional storage closet. The open-concept living area is spacious and welcoming, centred around a cozy gas fireplace that creates the perfect place to relax after a busy day. The adjoining kitchen features timeless white cabinetry, a newer refrigerator, and an efficient layout that seamlessly connects to the living and dining areas, ideal for everyday living and entertaining. One of the standout features of this home is the dedicated den, offering valuable year-round living space that can easily adapt to your needs. Whether you're looking for a home office, nursery, reading library, hobby room, or additional flex space, this versatile area provides endless possibilities. The thoughtfully designed floor plan places the bedrooms on opposite sides of the living room, offering excellent privacy for homeowners, guests, or roommates. The spacious primary suite features laminate flooring, a walk-through closet, and a private 4-piece ensuite. The second bedroom also includes laminate flooring and its own closet, making every space both functional and low maintenance. Additional highlights include underground parking and an unbeatable downtown location. Enjoy being just minutes from downtown, Stampede Park, the Saddledome (and future Flames Arena), and the vibrant shops, cafés, and restaurants along First Street, including the popular First Street Market. With public transit, entertainment, dining, and everyday amenities all within walking distance, you'll love the convenience of inner-city living. Whether you're looking for your first home, a low-maintenance downtown lifestyle, or a fantastic investment opportunity, this well-designed condo offers exceptional value in one of Calgary's most walkable neighbourhoods. (id:67764)
| Room | Level | Size |
|---|---|---|
| Living room | Main level | 21.42 Ft x 12.83 Ft |
| Kitchen | Main level | 10.58 Ft x 9.92 Ft |
| Office | Main level | 7.42 Ft x 11.17 Ft |
| Primary Bedroom | Main level | 16.25 Ft x 10.58 Ft |
| Bedroom | Main level | 14.50 Ft x 8.92 Ft |
| 4pc Bathroom | Main level | — |
| 4pc Bathroom | Main level | — |
Room sizes as listed; feet and inches converted from metres and approximate.
Walk Score 91, Transit Score 80. Typical condo values $246K–$384K (City of Calgary assessments, 2026).
Read the neighbourhood guide →Nearest CTrainAbout 450 m in a straight line, roughly a 6-minute walk. Distance measured from the listing's map location.
See the CTrain map →More ListingsEvery active condo listing in Beltline, refreshed several times a day.
See them all →Apartment condos priced within 30% of this one, in Beltline first, then elsewhere in Calgary.
$299,9002604, 211 13 Avenue SEBeltline, CalgaryCondo fee $408/month1 Bed1 Bath579 sq ftView Details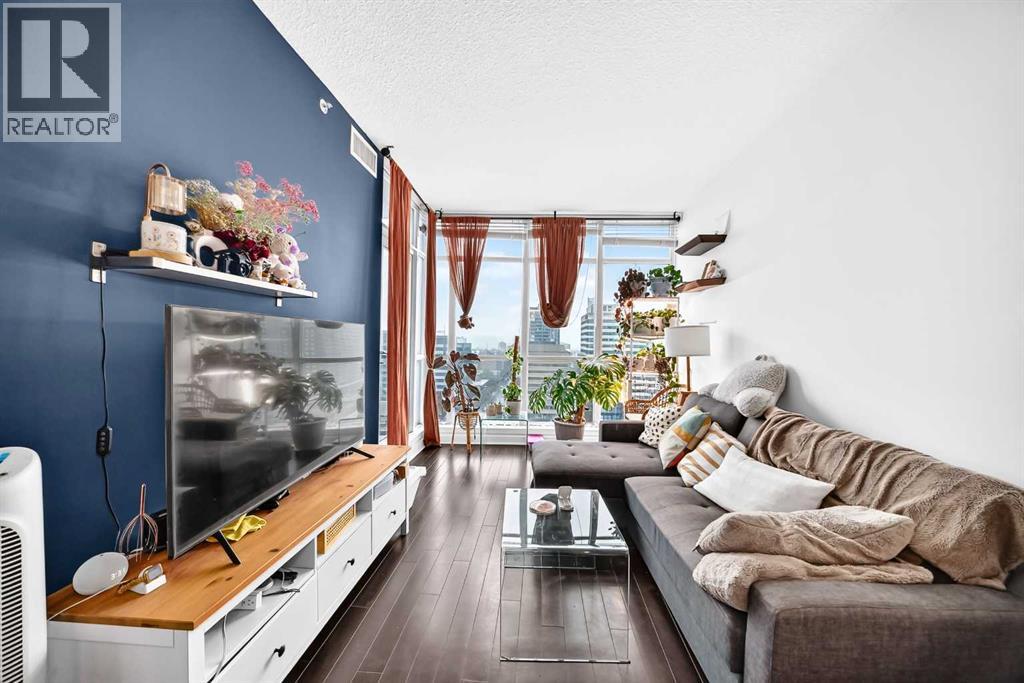 $299,9001504, 788 12 Avenue SWBeltline, CalgaryCondo fee $500/month1 Bed1 Bath676 sq ftView Details
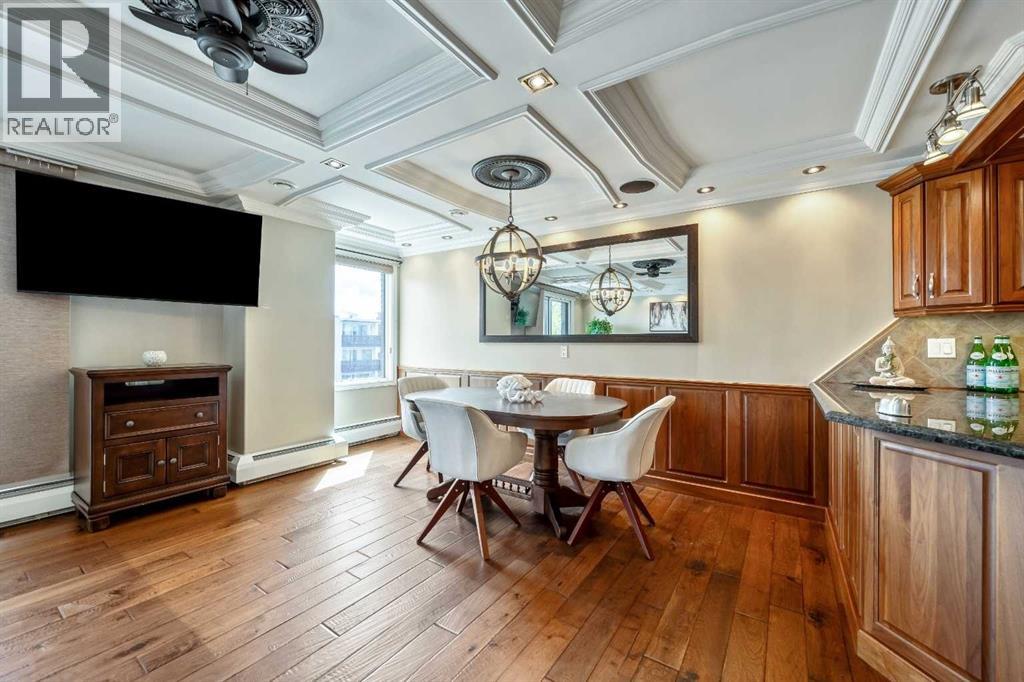 $299,900302, 1208 14 Avenue SWBeltline, CalgaryCondo fee $753/month2 Beds1 Bath854 sq ftView Details
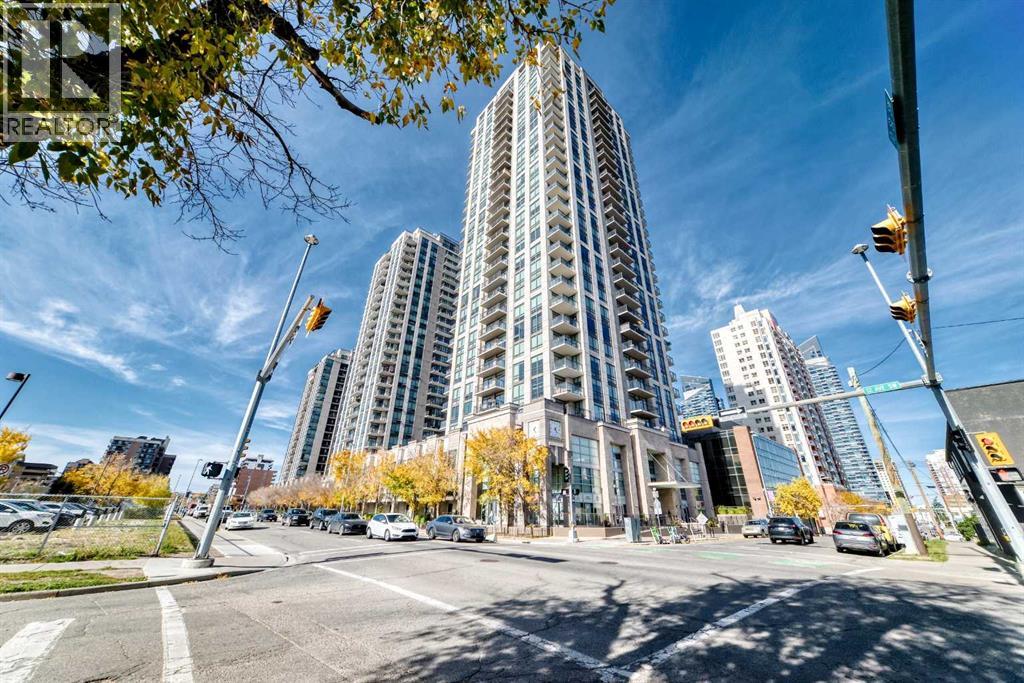 $299,9002907, 1111 10 Street SWBeltline, CalgaryCondo fee $402/month1 Bed1 Bath598 sq ftView Details
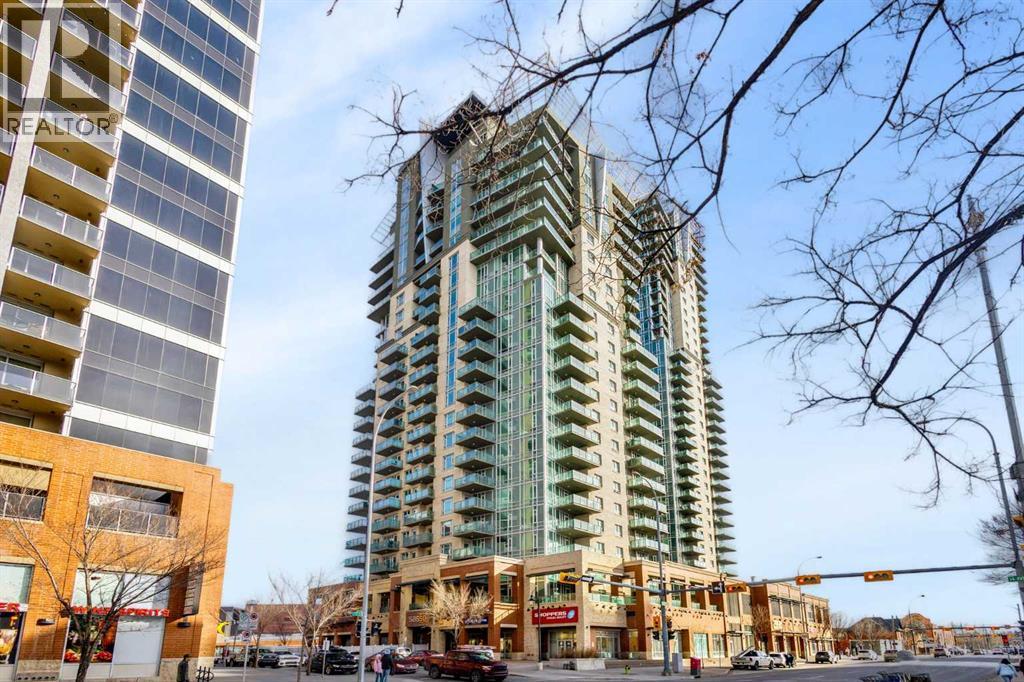 $299,950610, 1410 1 Street SEBeltline, CalgaryCondo fee $695/month2 Beds2 Baths862 sq ftView Details
 $300,000703, 537 14 Avenue SWBeltline, CalgaryCondo fee $898/month2 Beds2 Baths963 sq ftView Details
Listing provided courtesy of Alex Hripko, Royal LePage Benchmark.
Copyright 2026 by the Calgary Real Estate Board. All Rights Reserved. Data is deemed reliable but is not guaranteed accurate by the Calgary Real Estate Board.
The information contained on this site is based in whole or in part on information that is provided by members of The Canadian Real Estate Association (CREA), who are responsible for its accuracy. CREA reproduces and distributes this information as a service for its members and assumes no responsibility for its accuracy.
REALTOR®, REALTORS®, and the REALTOR® logo are certification marks that are owned by REALTOR® Canada Inc. and licensed exclusively to The Canadian Real Estate Association (CREA). These certification marks identify real estate professionals who are members of CREA and who must abide by CREA's By-Laws, Rules, and the REALTOR® Code. The MLS® trademark and the MLS® logo are owned by CREA and identify the quality of services provided by real estate professionals who are members of CREA.
This website is operated by Elevate Realty Group, Real Broker, members of The Canadian Real Estate Association. Use of this listing is subject to our Terms of Use. Price per square foot, the summary and the neighbourhood information are calculated or written by Elevate Realty Group, not by the listing brokerage, and are estimates only.
The 2026 City assessment comes from City of Calgary open data and contains information licensed under the Open Government Licence – City of Calgary. The property tax is our estimate at the City's 2026 residential rate ($6.65 per $1,000 of assessment), for the unit only: separately titled parking or storage is assessed and taxed on its own. Check it with the City of Calgary property tax tools.
Data was last updated October 27, 2026 at 12:05 AM MT.