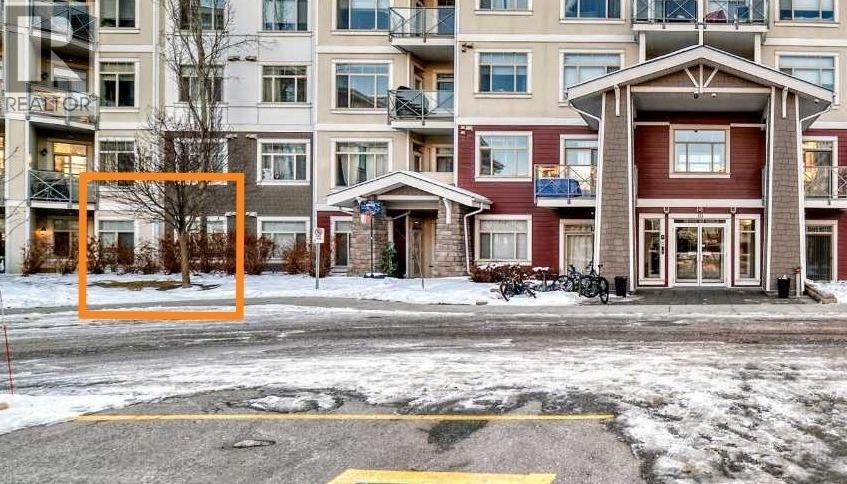
 $355,000103, 10 Auburn Bay Link SEAuburn Bay, CalgaryCondo fee $543/month3 Beds2 Baths861 sq ftView Details
MLS® A2316233 · Courtesy of Real Estate Professionals Inc.
Listed September 1, 2026 · 56 days ago · Active
$359,900
Apartment condo for sale in Auburn Bay
2 beds · 2 baths · 821 sq ft · $438/sq ft · Condo fee $458/month
A 2-bedroom, 2-bathroom apartment condo in Auburn Bay, Calgary, built in 2020. It has 821 sq ft of living space and is listed at $359,900, about $438 per sq ft. The condo fee is $458/month.
Great 2 bedroom, 2 Bathroom unit located in a convenient location in Auburn Bay. Nice open entry welcomes you into this unit. Nice and bright living room with sliding doors to balcony. Great for entertaining family and friends. Great working kitchen has lots of quartz countertops for preparing and entertaining. Has lots of cabinets, stainless steel appliances and an island eating bar. 2 good sized bedrooms with the master having a 4 piece ensuite bathroom with 2 sinks and a large closet. A full bathroom and laundry complete the unit. Underground parking and storage add to the value of this unit. (id:67764)
| Room | Level | Size |
|---|---|---|
| Living room | Main level | 22.83 Ft x 19.75 Ft |
| Eat in kitchen | Main level | 16.08 Ft x 7.58 Ft |
| Primary Bedroom | Main level | 10.67 Ft x 10.33 Ft |
| Bedroom | Main level | 12.42 Ft x 10.67 Ft |
| 4pc Bathroom | Main level | .00 Ft x .00 Ft |
| 4pc Bathroom | Main level | .00 Ft x .00 Ft |
Room sizes as listed; feet and inches converted from metres and approximate.
Apartment condos priced within 30% of this one, in Auburn Bay first, then elsewhere in Calgary.
$355,000103, 10 Auburn Bay Link SEAuburn Bay, CalgaryCondo fee $543/month3 Beds2 Baths861 sq ftView Details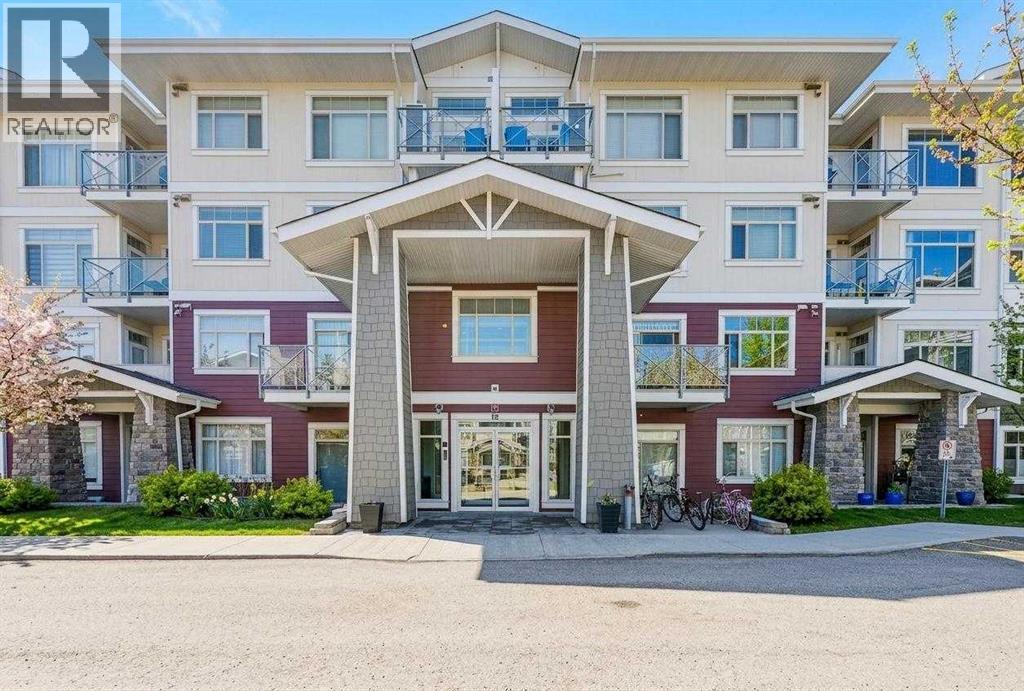 $354,900301, 16 Auburn Bay Link SEAuburn Bay, CalgaryCondo fee $602/month2 Beds2 Baths952 sq ftView Details
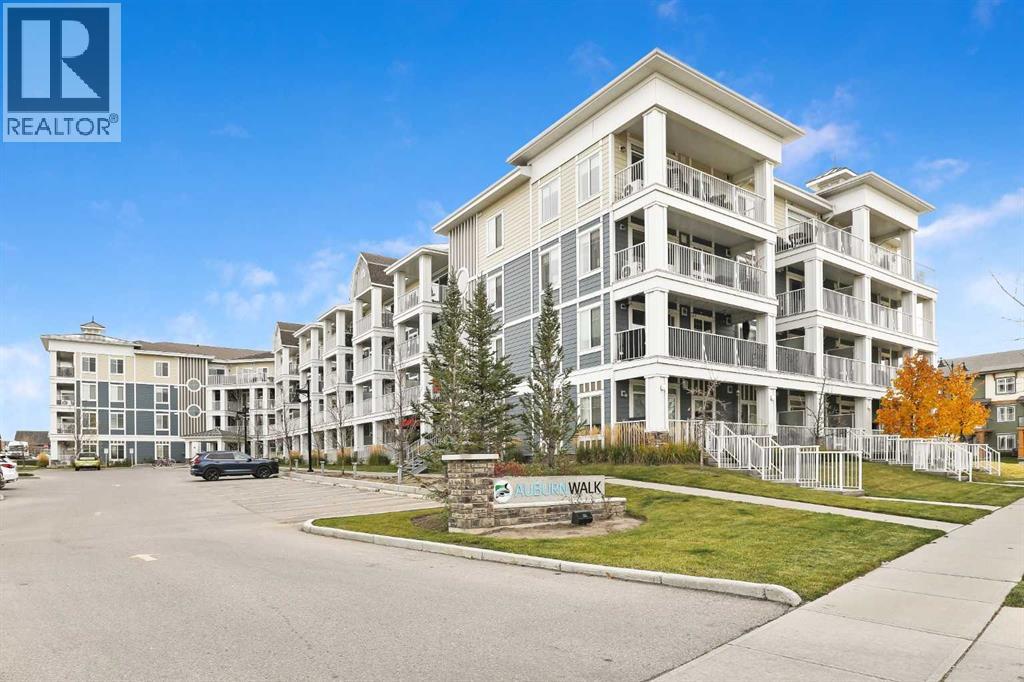 New$348,800205, 110 Auburn Meadows View SEAuburn Bay, CalgaryCondo fee $457/month2 Beds2 Baths844 sq ftView Details
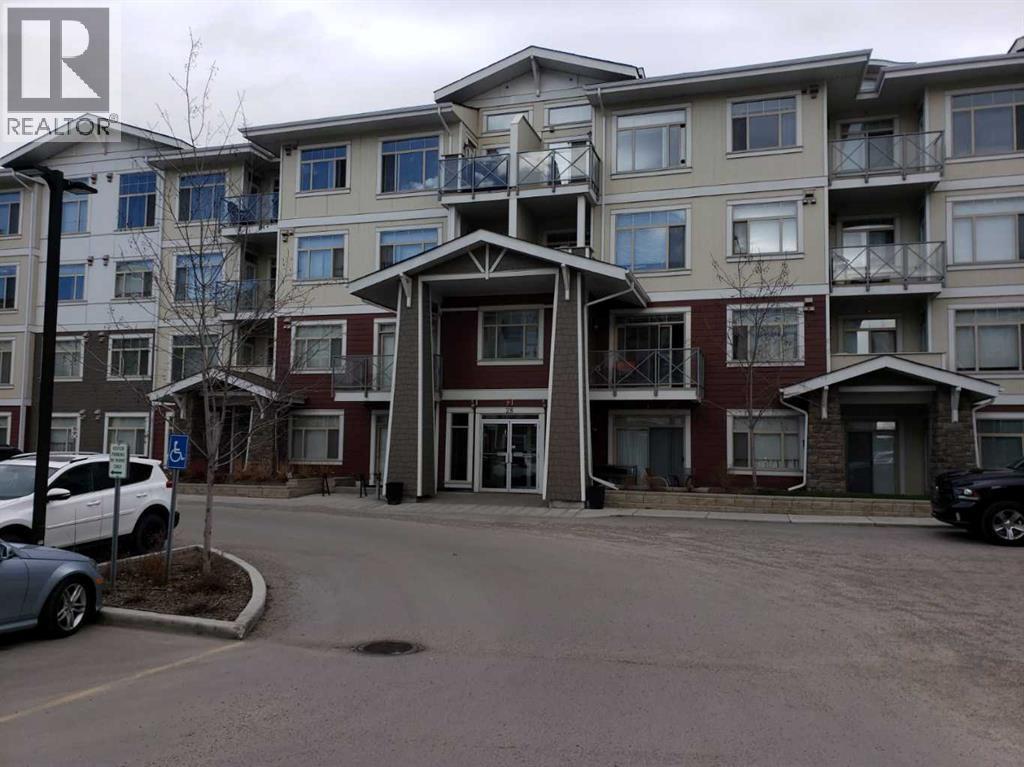 $344,888204, 28 Auburn Bay Link SEAuburn Bay, CalgaryCondo fee $567/month2 Beds2 Baths957 sq ftView Details
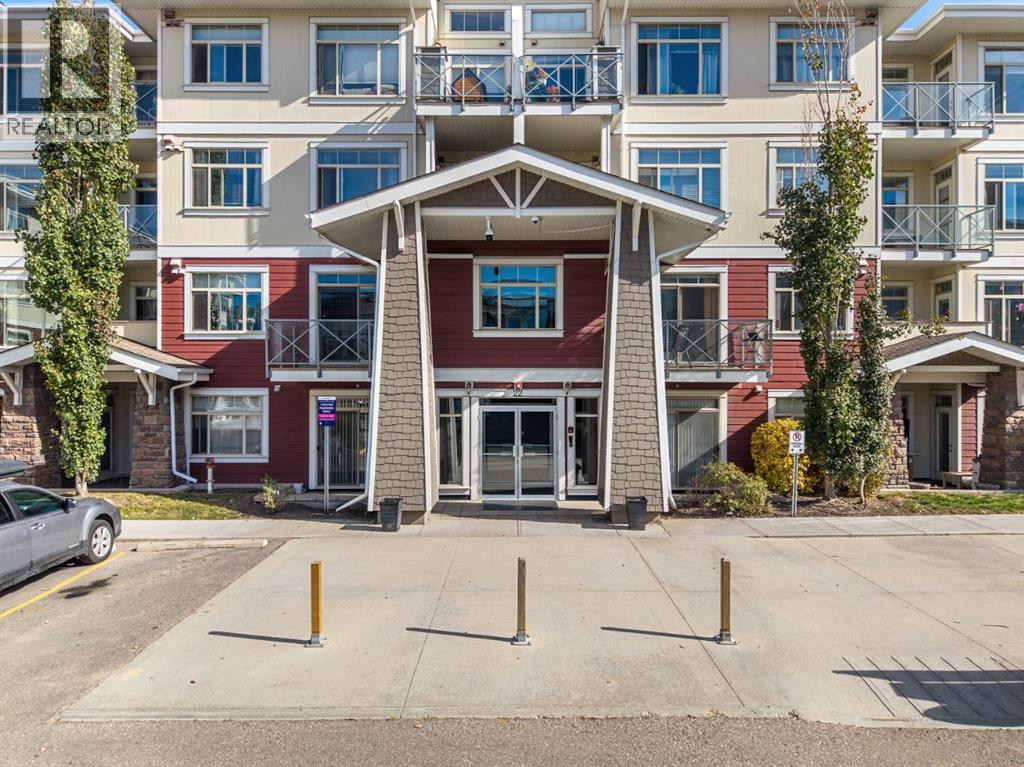 $340,000204, 22 Auburn Bay Link SEAuburn Bay, CalgaryCondo fee $567/month3 Beds2 Baths886 sq ftView Details
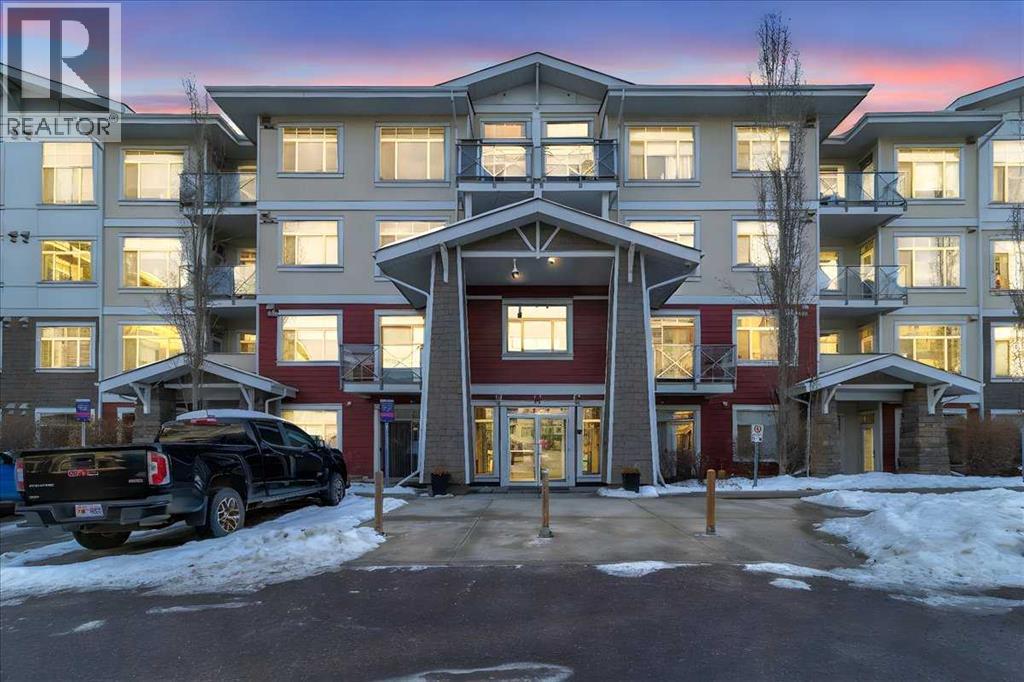 $335,000210, 22 Auburn Bay Link SEAuburn Bay, CalgaryCondo fee $567/month3 Beds2 Baths887 sq ftView Details
Listing provided courtesy of Warren Zmud, RE/MAX Landan Real Estate.
Copyright 2026 by the Calgary Real Estate Board. All Rights Reserved. Data is deemed reliable but is not guaranteed accurate by the Calgary Real Estate Board.
The information contained on this site is based in whole or in part on information that is provided by members of The Canadian Real Estate Association (CREA), who are responsible for its accuracy. CREA reproduces and distributes this information as a service for its members and assumes no responsibility for its accuracy.
REALTOR®, REALTORS®, and the REALTOR® logo are certification marks that are owned by REALTOR® Canada Inc. and licensed exclusively to The Canadian Real Estate Association (CREA). These certification marks identify real estate professionals who are members of CREA and who must abide by CREA's By-Laws, Rules, and the REALTOR® Code. The MLS® trademark and the MLS® logo are owned by CREA and identify the quality of services provided by real estate professionals who are members of CREA.
This website is operated by Elevate Realty Group, Real Broker, members of The Canadian Real Estate Association. Use of this listing is subject to our Terms of Use. Price per square foot, the summary and the neighbourhood information are calculated or written by Elevate Realty Group, not by the listing brokerage, and are estimates only.
Data was last updated October 27, 2026 at 5:17 AM MT.