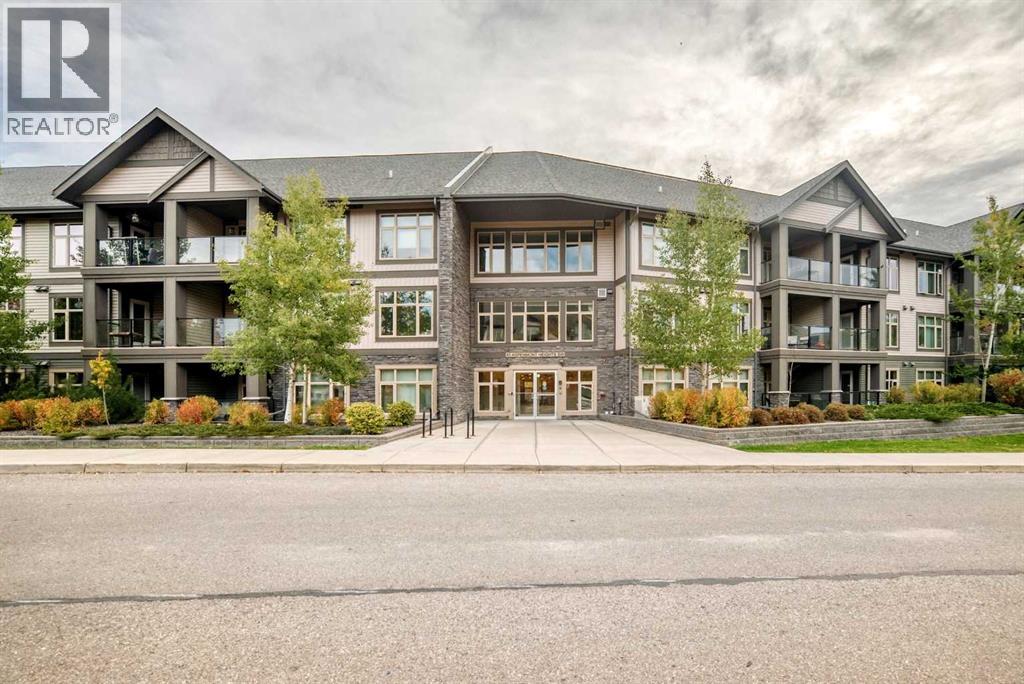
 $515,000216, 45 Aspenmont Heights SWAspen Woods, CalgaryCondo fee $1,082/month2 Beds3 Baths1,437 sq ftView Details
MLS® A2351761 · Courtesy of Royal LePage Benchmark
Listed August 14, 2026 · 73 days ago · Active
$515,000
Apartment condo for sale in Aspen Woods
2 beds · 3 baths · 1,432 sq ft · $360/sq ft · Condo fee $1,082/month
A 2-bedroom, 3-bathroom apartment condo in Aspen Woods, Calgary, built in 2015. It has 1,432 sq ft of living space and is listed at $515,000, about $360 per sq ft. The condo fee is $1,082/month.
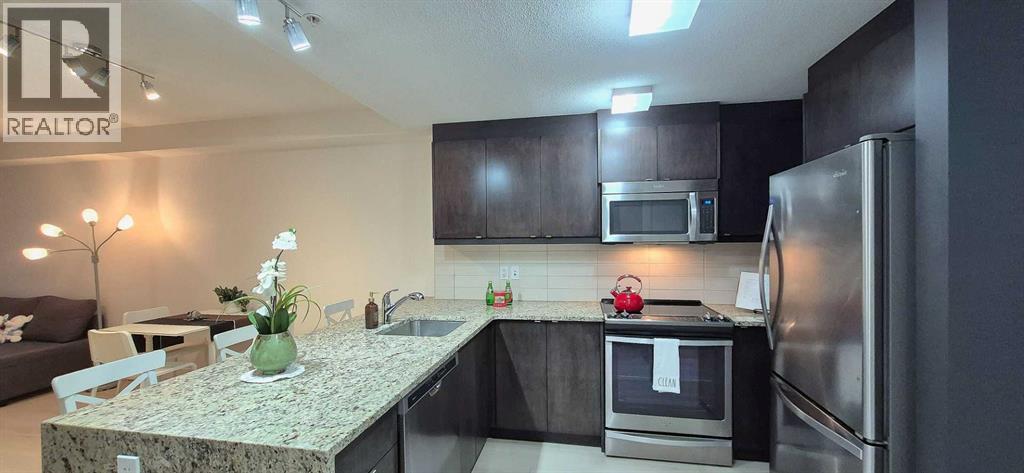
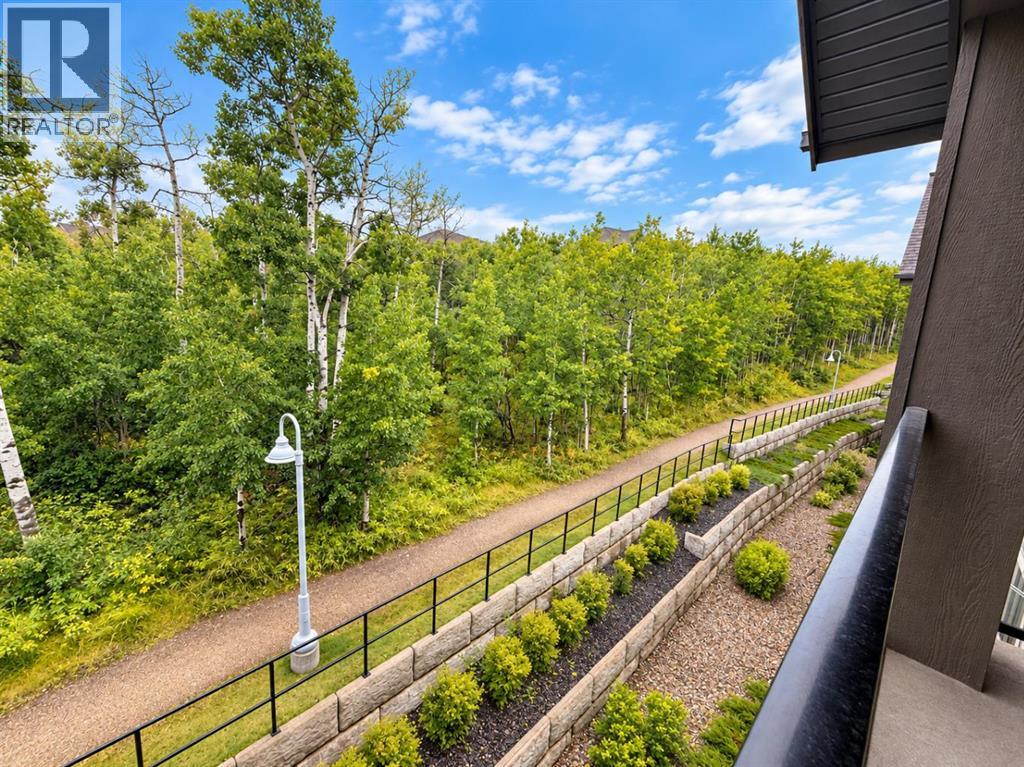
WOW—this is penthouse living with a view! Overlooking the peaceful Aspen Woods pond, this unique multi-level 2-bedroom, 2.5-bathroom penthouse in Valmont at Aspen Stone offers a rare combination of privacy, natural beauty and incredible walkability—all just steps from the shops, restaurants and amenities of Aspen Landing.Step inside to soaring ceilings, oversized windows and an abundance of natural light, complemented by stylish, ultra-durable vinyl plank flooring. The bright, timeless kitchen is designed to impress with quartz countertops, a striking waterfall edge, eating bar, crisp cabinetry and upgraded stainless steel appliances—all opening beautifully into the main living space.The main level features a spacious bedroom with double closets and its own private 5-piece ensuite, complete with dual sinks, a soaker tub and separate shower. A convenient powder room completes this floor.Upstairs is where this home gets especially interesting! With its own private entrance from the building’s third floor, the entire upper level is dedicated to an impressively spacious second bedroom. It features a huge walk-in closet large enough to double as a flex room, office or den—creating a private retreat unlike anything you’ll find in a typical condo.And then there’s the balcony! Step outside to your oversized private outdoor space overlooking the pond, mature trees and walking path—a peaceful backdrop for morning coffee, evening wine or simply enjoying the view.Even better, this penthouse comes with TWO parking spaces—a titled underground stall plus an assigned outdoor stall—as well as in-suite laundry and your own private storage area.Valmont residents also enjoy a fitness room conveniently located just down the hall, guest suites for overnight visitors and visitor parking right at the front entrance.And the location? Hard to beat. Walk to Aspen Landing, stroll the pond and pathways right outside your door, and enjoy quick access to schools, parks, restaurants, 17th Avenue and Bow Trail.A one-of-a-kind multi-level penthouse, beautiful water views, two parking spaces and one of Calgary’s most desirable west-side locations—this one is definitely worth a look! (id:67764)
| Room | Level | Size |
|---|---|---|
| Kitchen | Main level | 13.50 Ft x 12.75 Ft |
| Living room | Main level | 11.08 Ft x 16.50 Ft |
| 2pc Bathroom | Main level | 6.25 Ft x 2.83 Ft |
| Laundry room | Main level | 8.58 Ft x 11.67 Ft |
| Bedroom | Main level | 21.08 Ft x 10.33 Ft |
| 4pc Bathroom | Main level | 8.67 Ft x 8.42 Ft |
| Den | Main level | 9.75 Ft x 10.42 Ft |
| Primary Bedroom | Upper Level | 12.08 Ft x 20.58 Ft |
| 2pc Bathroom | Upper Level | 7.83 Ft x 12.25 Ft |
Room sizes as listed; feet and inches converted from metres and approximate.
Apartment condos priced within 30% of this one, in Aspen Woods first, then elsewhere in Calgary.
$515,000216, 45 Aspenmont Heights SWAspen Woods, CalgaryCondo fee $1,082/month2 Beds3 Baths1,437 sq ftView Details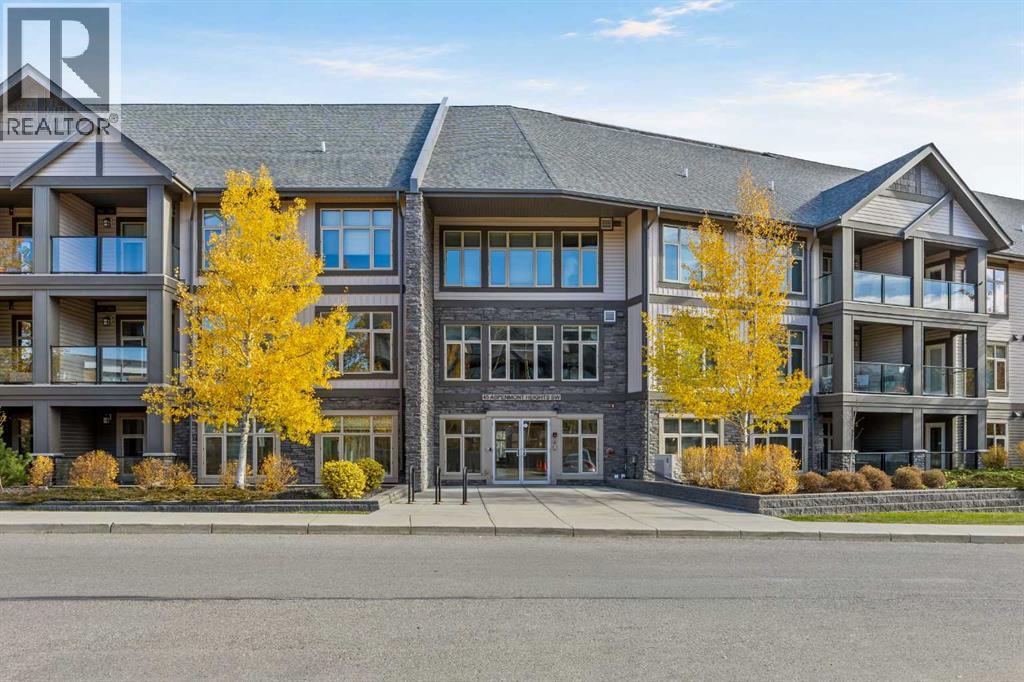 New$384,900322, 45 Aspenmont Heights SWAspen Woods, CalgaryCondo fee $693/month2 Beds2 Baths905 sq ftView Details
 $381,100206, 15 Aspenmont Heights SWAspen Woods, CalgaryCondo fee $676/month2 Beds2 Baths916 sq ftView Details
 New$369,900313, 25 Aspenmont Heights SWAspen Woods, CalgaryCondo fee $626/month2 Beds2 Baths921 sq ftView Details
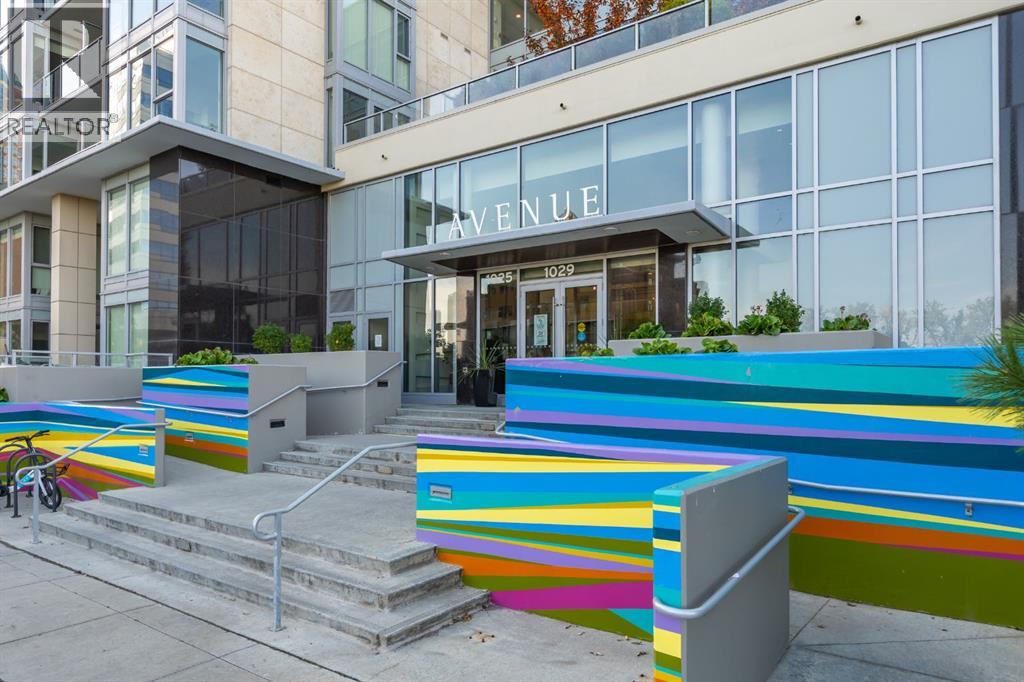 $515,000109, 1025 5 Avenue SWDowntown West End, CalgaryCondo fee $1,001/month2 Beds3 Baths1,304 sq ftView Details
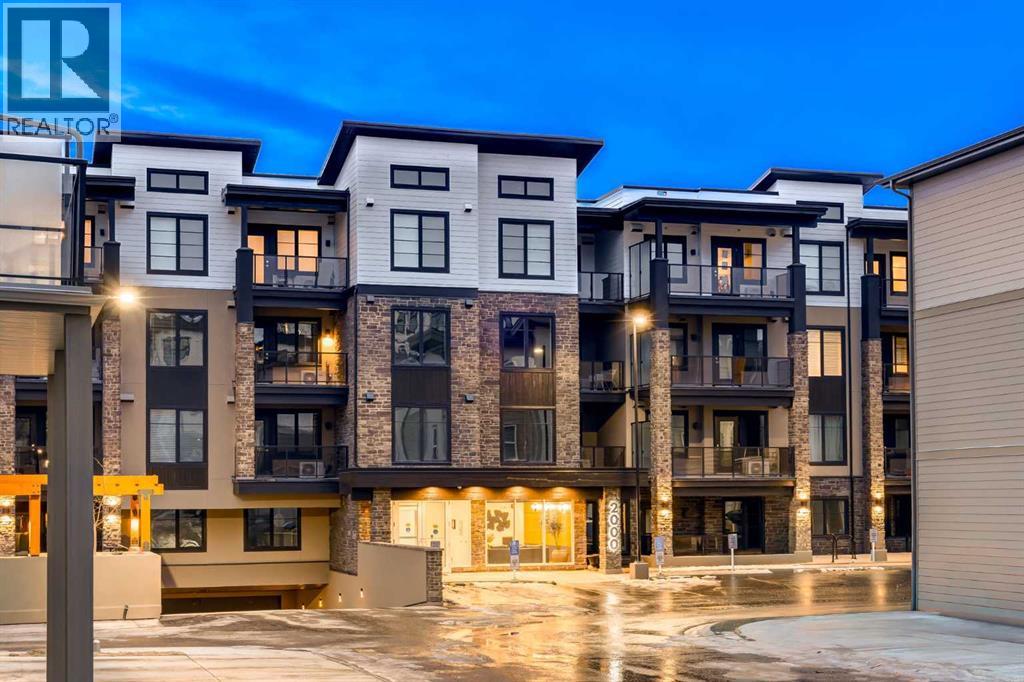 $514,9002113, 2117 81 Street SWSpringbank Hill, CalgaryCondo fee $583/month2 Beds2 Baths1,091 sq ftView Details
Listing provided courtesy of Shayna Nackoney-Skauge, Real Broker and Tammy Forrest, Real Broker.
Copyright 2026 by the Calgary Real Estate Board. All Rights Reserved. Data is deemed reliable but is not guaranteed accurate by the Calgary Real Estate Board.
The information contained on this site is based in whole or in part on information that is provided by members of The Canadian Real Estate Association (CREA), who are responsible for its accuracy. CREA reproduces and distributes this information as a service for its members and assumes no responsibility for its accuracy.
REALTOR®, REALTORS®, and the REALTOR® logo are certification marks that are owned by REALTOR® Canada Inc. and licensed exclusively to The Canadian Real Estate Association (CREA). These certification marks identify real estate professionals who are members of CREA and who must abide by CREA's By-Laws, Rules, and the REALTOR® Code. The MLS® trademark and the MLS® logo are owned by CREA and identify the quality of services provided by real estate professionals who are members of CREA.
This website is operated by Elevate Realty Group, Real Broker, members of The Canadian Real Estate Association. Use of this listing is subject to our Terms of Use. Price per square foot, the summary and the neighbourhood information are calculated or written by Elevate Realty Group, not by the listing brokerage, and are estimates only.
The 2026 City assessment comes from City of Calgary open data and contains information licensed under the Open Government Licence – City of Calgary. The property tax is our estimate at the City's 2026 residential rate ($6.65 per $1,000 of assessment), for the unit only: separately titled parking or storage is assessed and taxed on its own. Check it with the City of Calgary property tax tools.
Data was last updated October 27, 2026 at 5:17 AM MT.