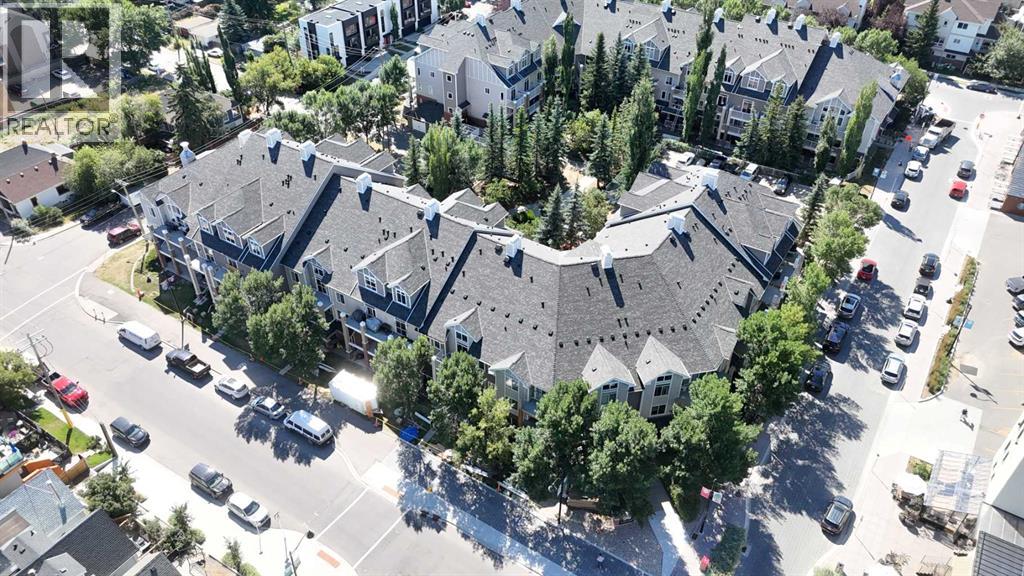
 $249,000102, 1811 34 Avenue SWAltadore, CalgaryCondo fee $409/month1 Bed1 Bath527 sq ftView Details
MLS® A2334348 · Courtesy of Royal LePage Blue Sky
Listed September 11, 2026 · 46 days ago · Active
$219,900
Apartment condo for sale in Altadore
1 bed · 1 bath · 544 sq ft · $404/sq ft · Condo fee $479/month
A 1-bedroom, 1-bathroom apartment condo in Altadore, Calgary, built in 2001. It has 544 sq ft of living space and is listed at $219,900, about $404 per sq ft. The condo fee is $479/month.
This is inner city living, uncomplicated, in the coveted community of Altadore. Coffee shops, restaurants, patios, pubs, and wine bars are a walk away, the off leash dog park is a few blocks out, and the South Calgary outdoor pool and beach volleyball courts are close enough to hit on a whim in summer.The open concept unit is clean, bright, and genuinely move-in ready. Luxury vinyl plank runs through the main space, the kitchen has stainless steel appliances, and the cozy living room comes with a built-in storage and TV console.The generous bedroom, flooded with natural light is complete with a ceiling fan, huge window, and a built-in dresser. It connects with a walk through closet to a cheater ensuite bathroom.The large storage room does it all: in-suite laundry, a pantry, and a custom built-in storage system.Two things most Marda Loop condos don't offer together: a titled underground heated parking stall and a dedicated storage room like this one. This unit has both.Pet friendly, well managed, low maintenance, in one of Calgary's most walkable neighbourhoods. (id:67764)
| Room | Level | Size |
|---|---|---|
| 4pc Bathroom | Main level | 4.92 Ft x 8.00 Ft |
| Bedroom | Main level | 12.25 Ft x 9.92 Ft |
| Kitchen | Main level | 11.92 Ft x 7.17 Ft |
| Laundry room | Main level | 5.08 Ft x 8.08 Ft |
| Living room | Main level | 14.08 Ft x 11.75 Ft |
Room sizes as listed; feet and inches converted from metres and approximate.
Apartment condos priced within 30% of this one, in Altadore first, then elsewhere in Calgary.
$249,000102, 1811 34 Avenue SWAltadore, CalgaryCondo fee $409/month1 Bed1 Bath527 sq ftView Details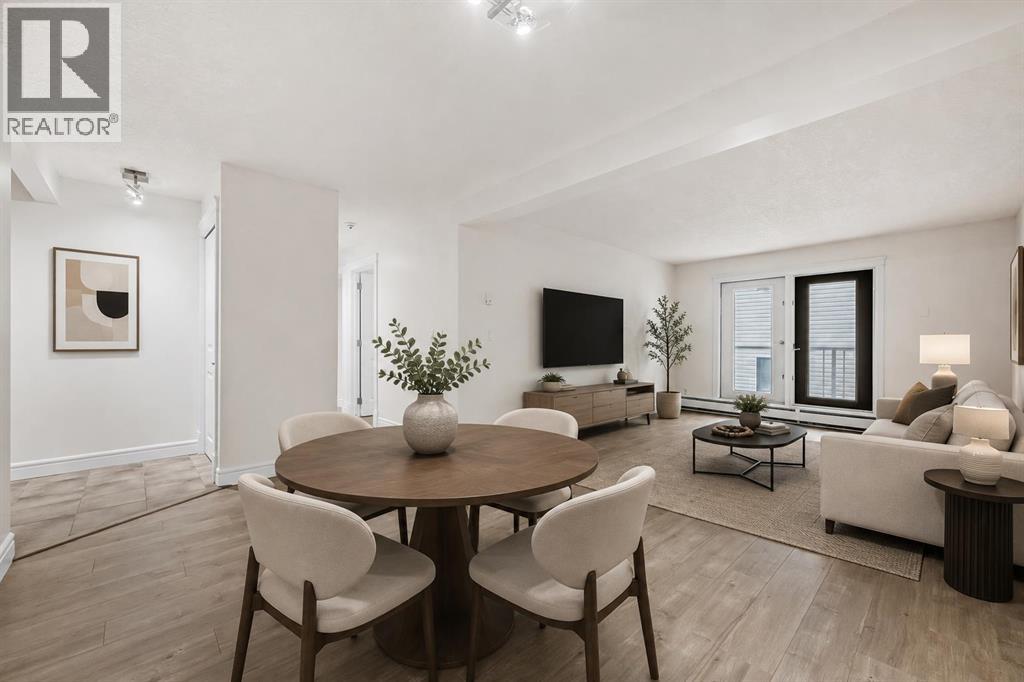 $269,900207, 2010 35 Avenue SWAltadore, CalgaryCondo fee $686/month2 Beds1 Bath831 sq ftView Details
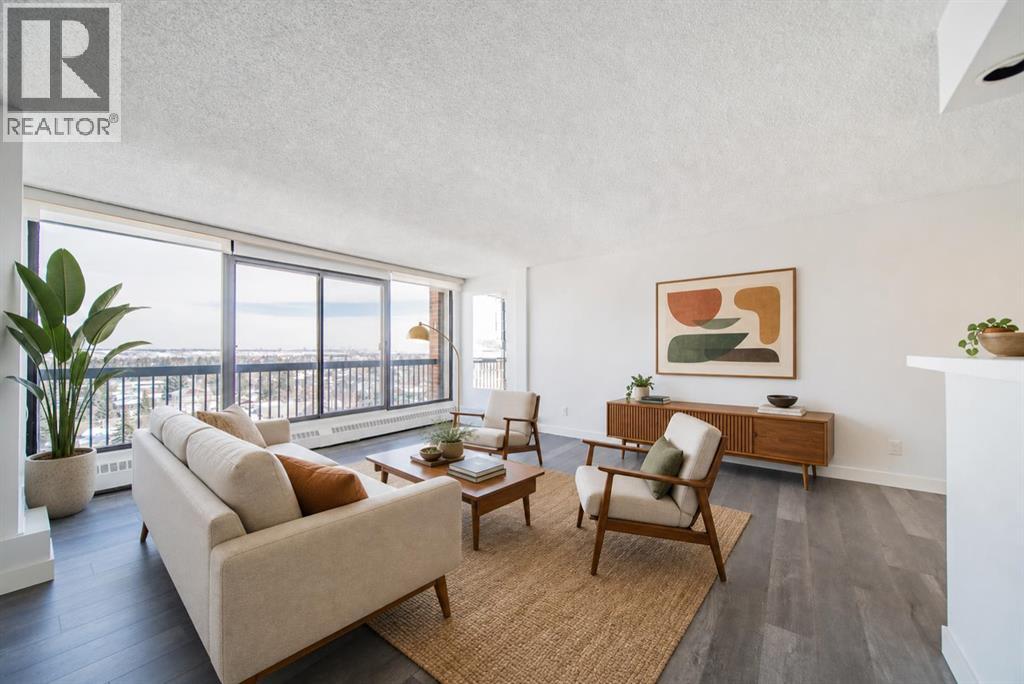 $219,900712, 8604 48 Avenue NWBowness, CalgaryCondo fee $814/month2 Beds1 Bath871 sq ftView Details
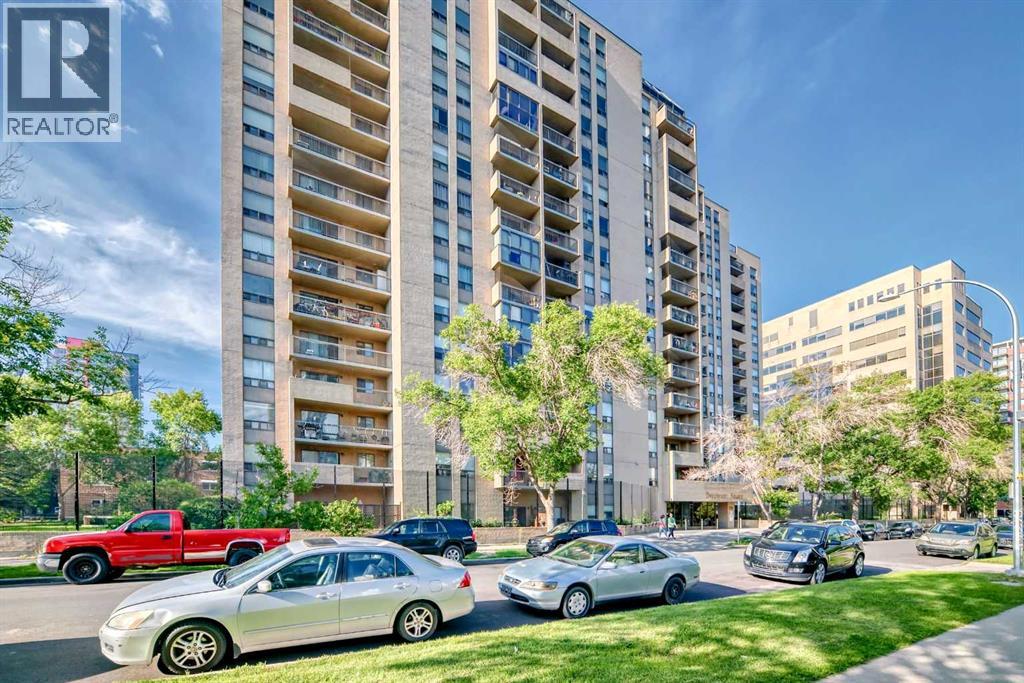 $219,900309, 924 14 Avenue SWBeltline, CalgaryCondo fee $740/month2 Beds1 Bath873 sq ftView Details
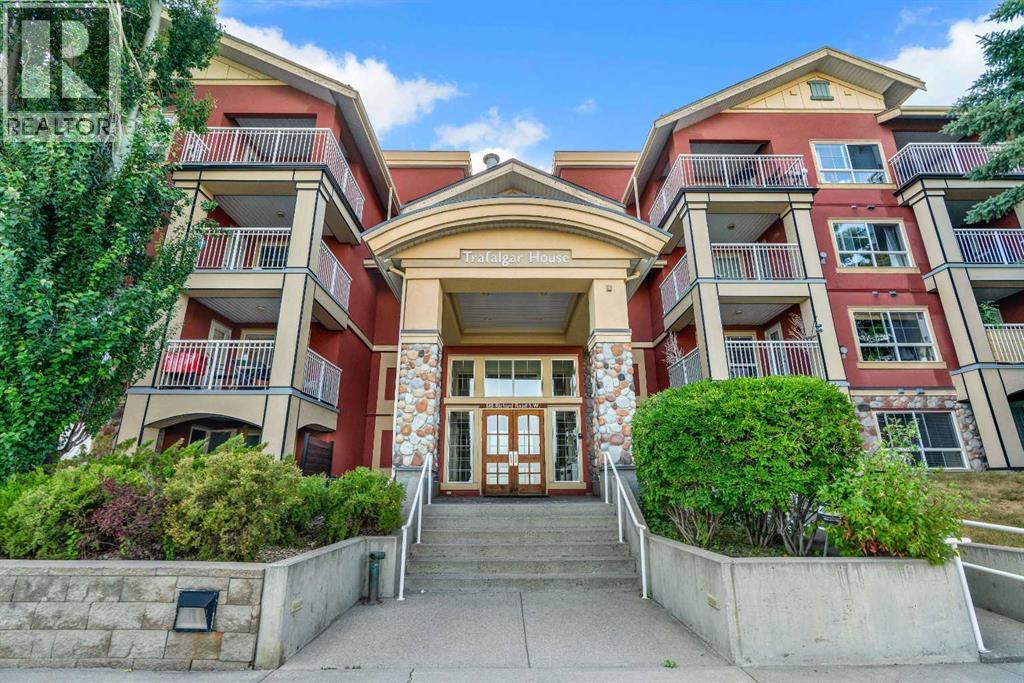 $219,900214, 5115 Richard Road SWLincoln Park, CalgaryCondo fee $460/month1 Bed1 Bath573 sq ftView Details
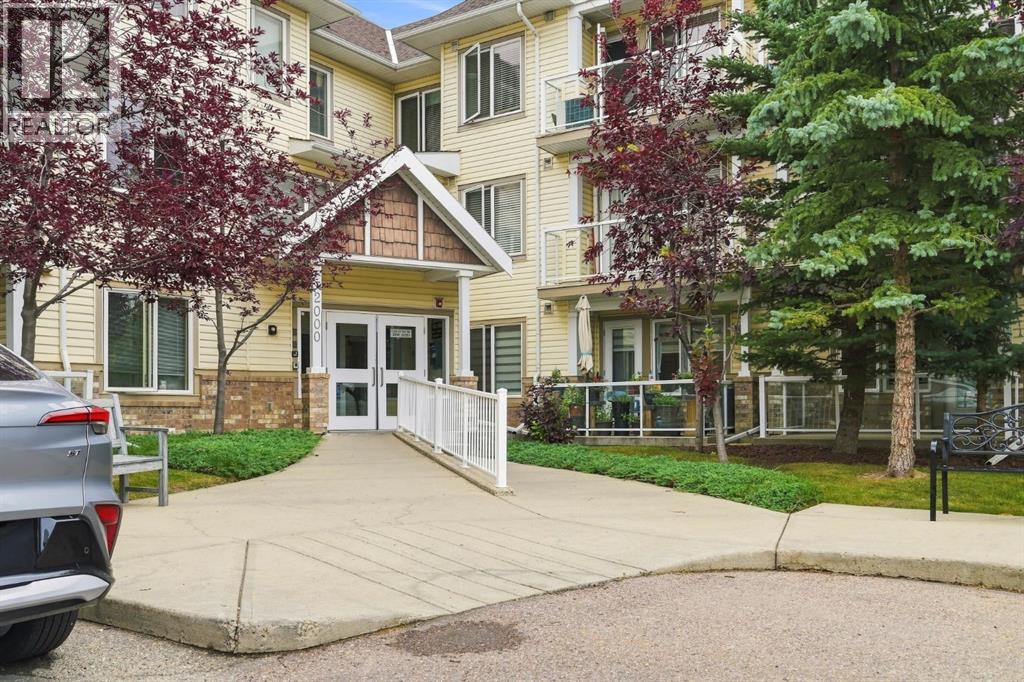 $219,9002103, 5200 44 Avenue NEWhitehorn, CalgaryCondo fee $649/month2 Beds2 Baths908 sq ftView Details
Listing provided courtesy of Kaeli Stuart, Century 21 Bamber Realty LTD. and Alicia Ryan, Century 21 Bamber Realty LTD..
Copyright 2026 by the Calgary Real Estate Board. All Rights Reserved. Data is deemed reliable but is not guaranteed accurate by the Calgary Real Estate Board.
The information contained on this site is based in whole or in part on information that is provided by members of The Canadian Real Estate Association (CREA), who are responsible for its accuracy. CREA reproduces and distributes this information as a service for its members and assumes no responsibility for its accuracy.
REALTOR®, REALTORS®, and the REALTOR® logo are certification marks that are owned by REALTOR® Canada Inc. and licensed exclusively to The Canadian Real Estate Association (CREA). These certification marks identify real estate professionals who are members of CREA and who must abide by CREA's By-Laws, Rules, and the REALTOR® Code. The MLS® trademark and the MLS® logo are owned by CREA and identify the quality of services provided by real estate professionals who are members of CREA.
This website is operated by Elevate Realty Group, Real Broker, members of The Canadian Real Estate Association. Use of this listing is subject to our Terms of Use. Price per square foot, the summary and the neighbourhood information are calculated or written by Elevate Realty Group, not by the listing brokerage, and are estimates only.
The 2026 City assessment comes from City of Calgary open data and contains information licensed under the Open Government Licence – City of Calgary. The property tax is our estimate at the City's 2026 residential rate ($6.65 per $1,000 of assessment), for the unit only: separately titled parking or storage is assessed and taxed on its own. Check it with the City of Calgary property tax tools.
Data was last updated October 28, 2026 at 5:51 AM MT.