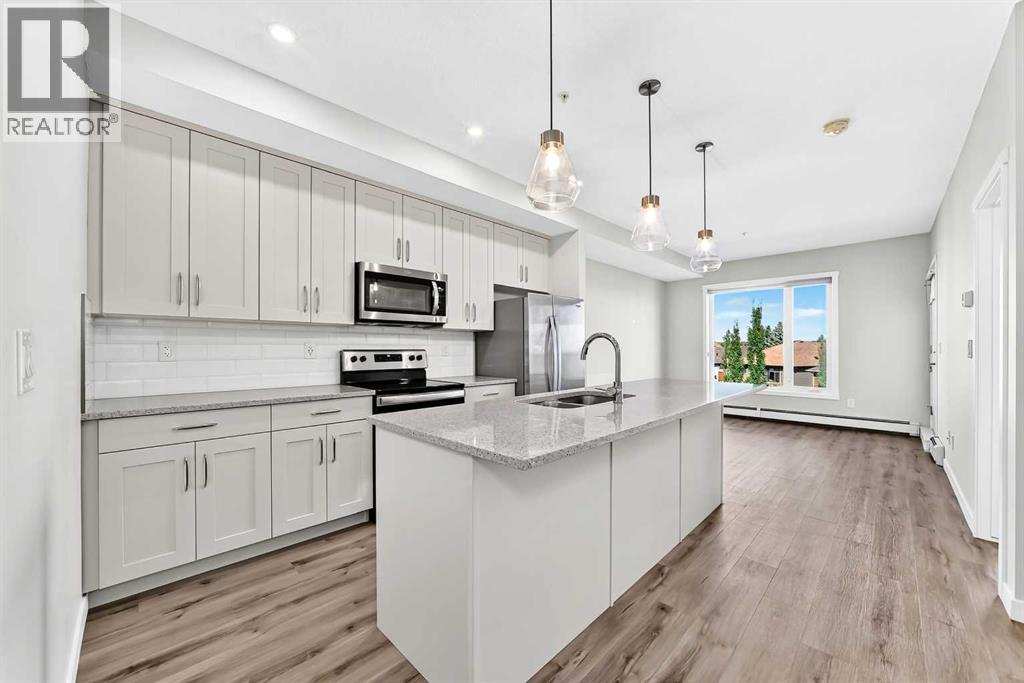
 $297,000205, 71 Shawnee Common SWShawnee Slopes, CalgaryCondo fee $444/month1 Bed1 Bath642 sq ftView Details
MLS® A2345208 · Courtesy of Stonemere Real Estate Solutions
Listed April 16, 2026 · 193 days ago · Active
$297,000
Apartment condo for sale in Alpine Park
1 bed · 1 bath · 514 sq ft · $578/sq ft · Condo fee $239/month
A 1-bedroom, 1-bathroom apartment condo in Alpine Park, Calgary, built in 2026. It has 514 sq ft of living space and is listed at $297,000, about $578 per sq ft. The condo fee is $239/month.
Estimated completion JUNE 2026-DEC 2026. PHOTOS ARE OF FORMER SHOW SUITE - ACTUAL UNIT FINISHES WILL VARY. Welcome to ALPINE PARK PLACE, a brand-new development by CEDARGLEN LIVING, 6x Customer Insight Builder of Choice Award winner. This “A” floor plan offers 514.21 sq. ft. RMS (565 sq. ft. builder size) with 1 bed + 1 bath, and a bright open-concept layout with 9’ ceilings and LVP flooring throughout common areas, carpet in the bedroom and closets (option to upgrade to LVP). The modern kitchen features quartz countertops, an island, stainless steel appliances, undermount sink, upgraded pot drawers and pantry, flowing into the spacious living and dining area—ideal for entertaining. The primary bedroom includes a walk-in closet, and 4pc ensuite with full height tile. Additional highlights include Low-E triple-glazed windows, ERV fresh air system, A/C rough-in, BBQ gas line, in-suite laundry, sound-reducing membrane, glass patio railing, and 1 titled underground parking stall. A once in a lifetime community in Southwest Calgary. Pet and rental friendly complex - Immediate Possession Available! (id:67764)
| Room | Level | Size |
|---|---|---|
| Kitchen | Main level | 10.00 Ft x 11.75 Ft |
| Laundry room | Main level | 4.83 Ft x 6.50 Ft |
| Living room | Main level | 11.92 Ft x 13.92 Ft |
| Primary Bedroom | Main level | 8.67 Ft x 9.33 Ft |
| 4pc Bathroom | Main level | 5.50 Ft x 9.33 Ft |
Room sizes as listed; feet and inches converted from metres and approximate.
Apartment condos priced within 30% of this one, in Alpine Park first, then elsewhere in Calgary.
$297,000205, 71 Shawnee Common SWShawnee Slopes, CalgaryCondo fee $444/month1 Bed1 Bath642 sq ftView Details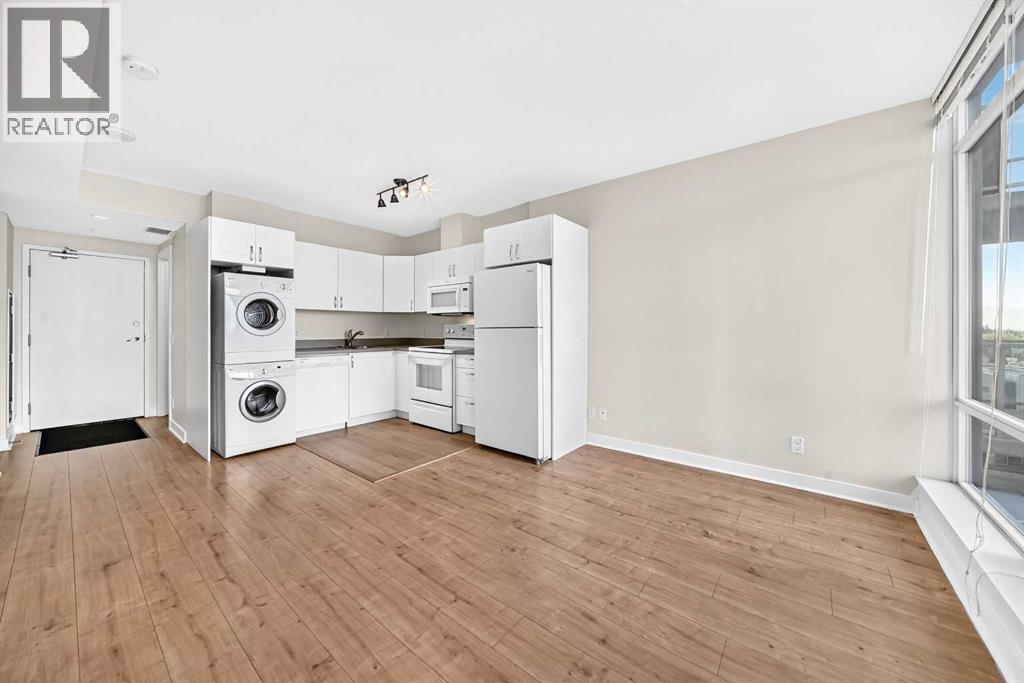 $296,800502, 30 Brentwood Common NWBrentwood, CalgaryCondo fee $485/month2 Beds1 Bath530 sq ftView Details
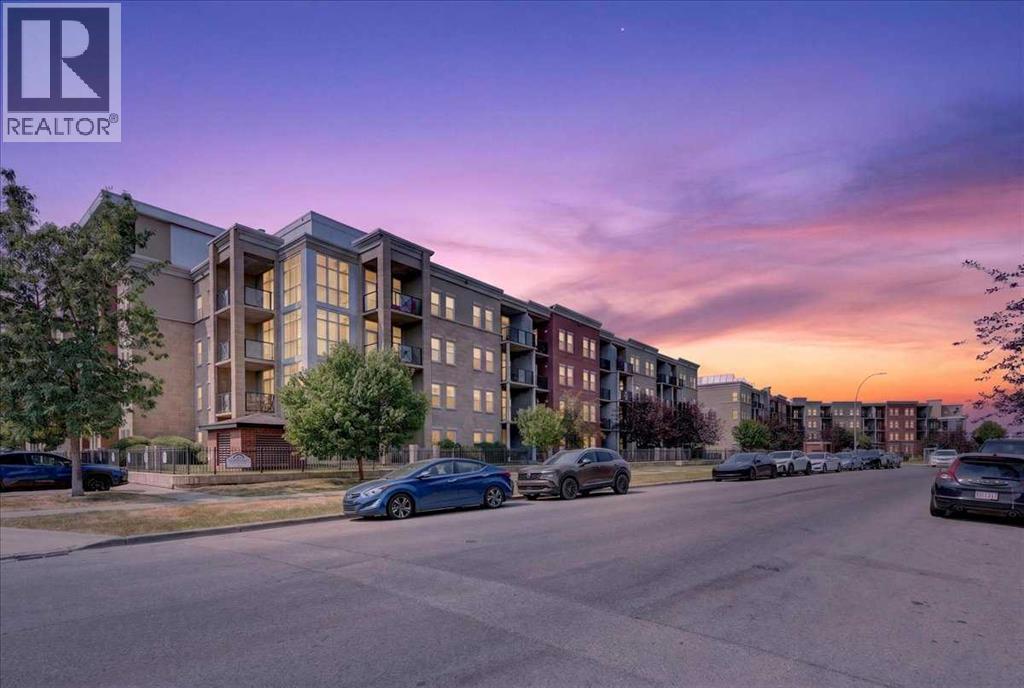 $297,5003404, 11811 Lake Fraser Drive SELake Bonavista, CalgaryCondo fee $799/month2 Beds2 Baths877 sq ftView Details
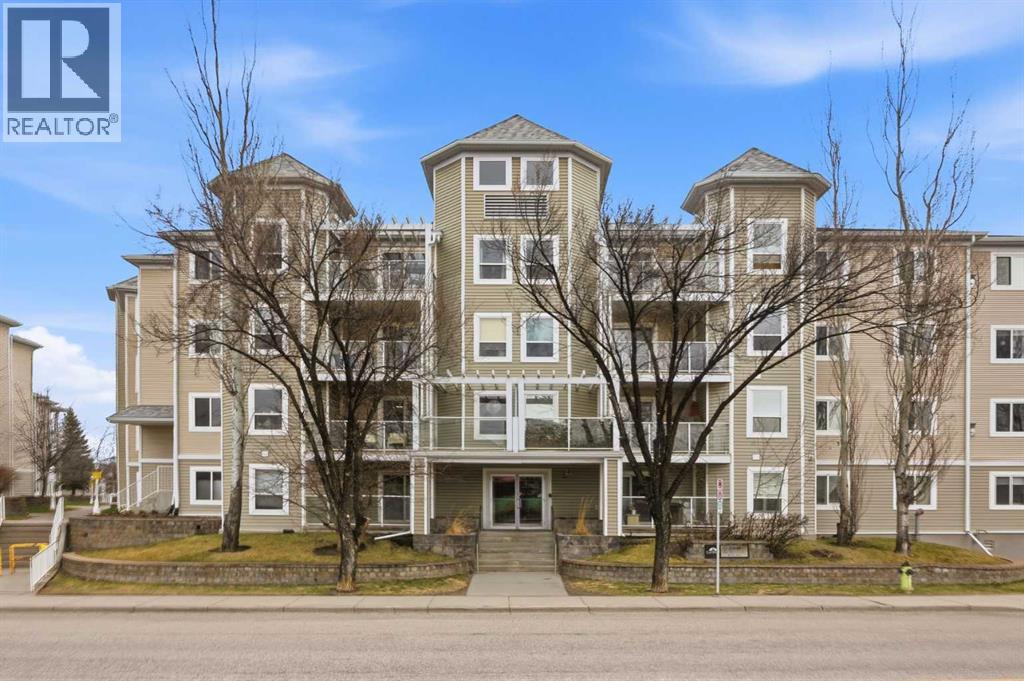 $297,500209, 280 Shawville Way SEShawnessy, CalgaryCondo fee $739/month2 Beds2 Baths1,081 sq ftView Details
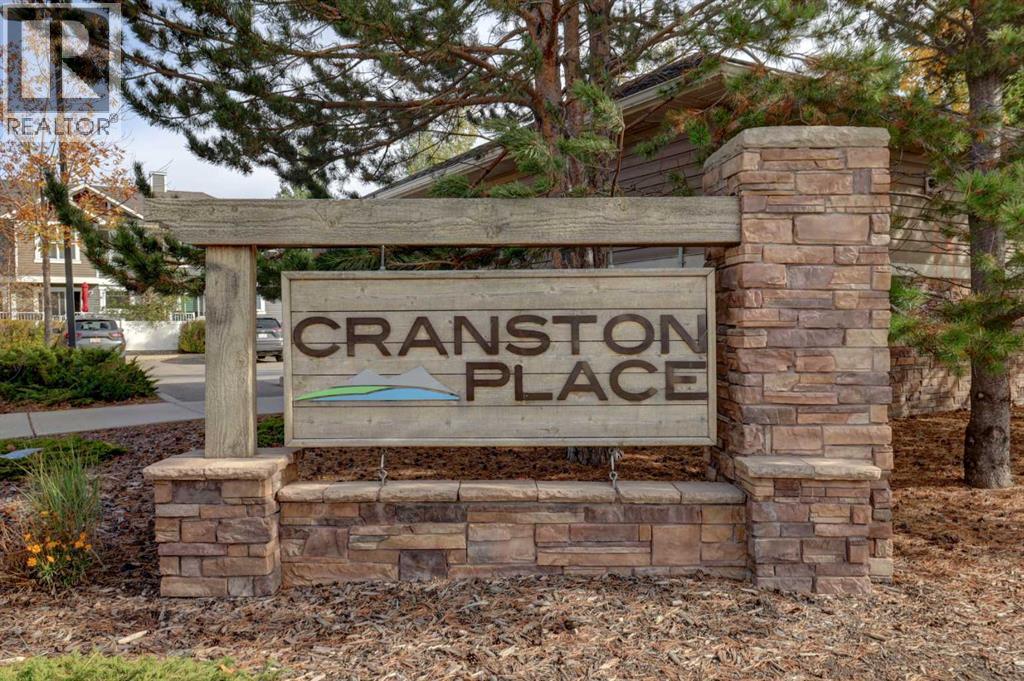 $298,000303, 406 Cranberry Park SECranston, CalgaryCondo fee $543/month2 Beds2 Baths840 sq ftView Details
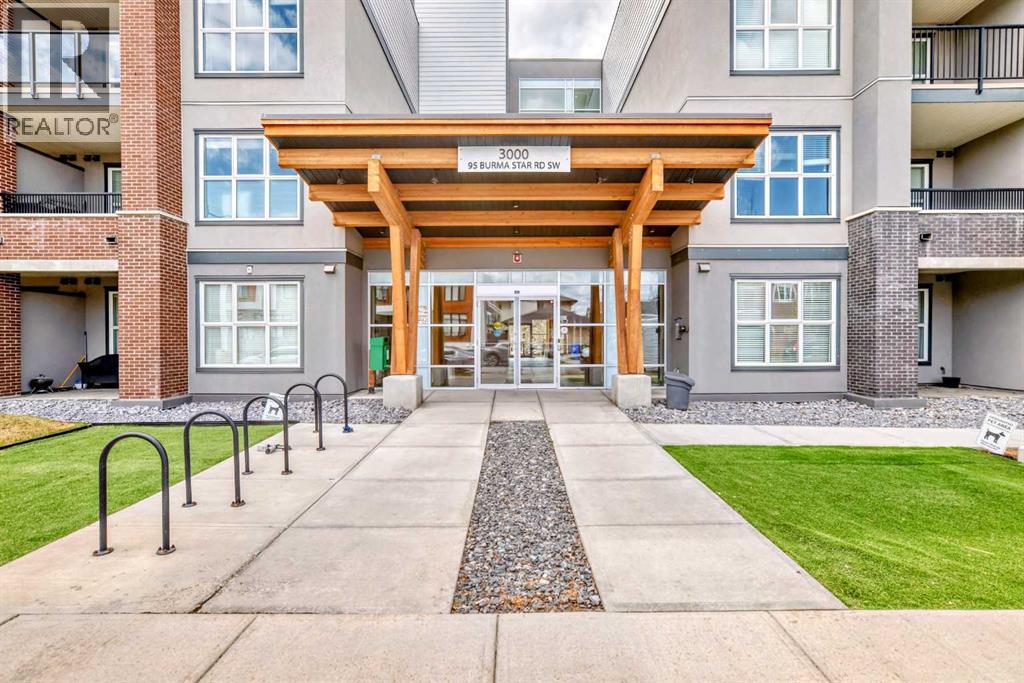 $298,8003210, 95 Burma Star Road SWCurrie Barracks, CalgaryCondo fee $412/month1 Bed1 Bath621 sq ftView Details
Listing provided courtesy of Art Lee, Real Broker and Michelle Doudican, Real Broker.
Copyright 2026 by the Calgary Real Estate Board. All Rights Reserved. Data is deemed reliable but is not guaranteed accurate by the Calgary Real Estate Board.
The information contained on this site is based in whole or in part on information that is provided by members of The Canadian Real Estate Association (CREA), who are responsible for its accuracy. CREA reproduces and distributes this information as a service for its members and assumes no responsibility for its accuracy.
REALTOR®, REALTORS®, and the REALTOR® logo are certification marks that are owned by REALTOR® Canada Inc. and licensed exclusively to The Canadian Real Estate Association (CREA). These certification marks identify real estate professionals who are members of CREA and who must abide by CREA's By-Laws, Rules, and the REALTOR® Code. The MLS® trademark and the MLS® logo are owned by CREA and identify the quality of services provided by real estate professionals who are members of CREA.
This website is operated by Elevate Realty Group, Real Broker, members of The Canadian Real Estate Association. Use of this listing is subject to our Terms of Use. Price per square foot, the summary and the neighbourhood information are calculated or written by Elevate Realty Group, not by the listing brokerage, and are estimates only.
Data was last updated October 27, 2026 at 12:05 AM MT.