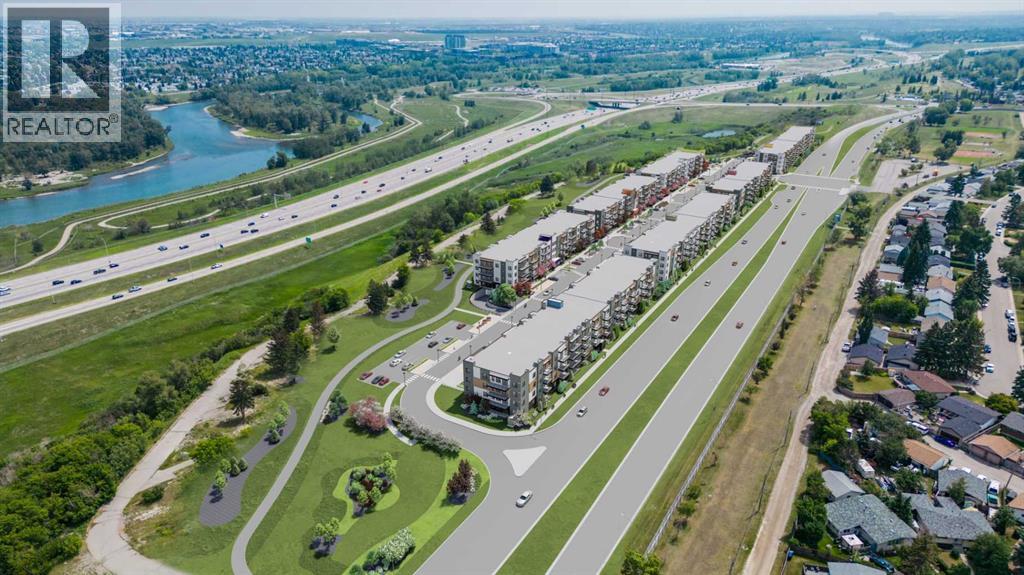
 $362,0007120, 9400 Blackfoot Trail SEAcadia, CalgaryCondo fee $330/month2 Beds2 Baths776 sq ftView Details
MLS® A2302363 · Courtesy of Real Broker
Listed September 9, 2026 · 47 days ago · Active
$399,900
Apartment condo for sale in Acadia
1 bed · 2 baths · 1,180 sq ft · $339/sq ft · Condo fee $921/month
A 1-bedroom, 2-bathroom apartment condo in Acadia, Calgary, built in 2000. It has 1,180 sq ft of living space and is listed at $399,900, about $339 per sq ft. The condo fee is $921/month.
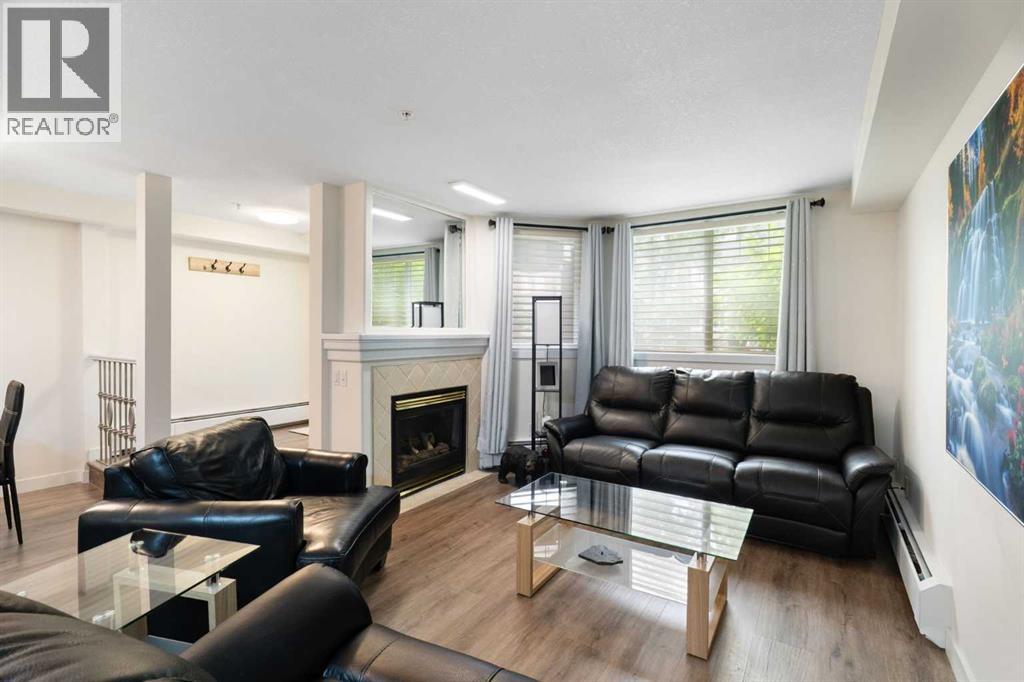
Generous living space, exceptional natural light and an impressive collection of amenities come together in this beautifully maintained 1,180 sq ft home within the 55+ Sierra's of Heritage complex. A neutral colour palette and open floor plan give the interior a bright, comfortable feel, while central air conditioning keeps summer days cool. Gather in the spacious living room, where corner windows draw in abundant daylight and a gas fireplace adds warmth for cozy evenings at home. Conversation flows easily into the adjacent dining area, making everyday meals and visits with family or friends feel connected. Easily prepare meals in the white kitchen with abundant cabinetry, a pantry for additional storage and a raised breakfast bar that adds casual seating and useful prep space. Step onto the covered balcony to barbecue, unwind outdoors or simply appreciate the lush trees that form a leafy backdrop. Retreat to the primary bedroom with a walk-in closet and convenient 3-piece bathroom ensuite. Flexibility continues in the den, where a closet allows the space to function comfortably as a home office, hobby area or occasional guest space. A separate 4-piece bathroom accommodates visitors, while in-suite laundry and ample interior storage simplify daily routines. Leave the car in the heated underground parking stall and tuck seasonal belongings into the additional storage locker for even greater convenience. Beyond the unit, Sierra's of Heritage turns everyday living into an active and social experience with an indoor pool, hot tub, fitness centre, library, games and billiards areas, party and banquet spaces, rentable guest suites, workshop, car wash bay and additional gathering spaces. This established Acadia location puts recreation, shopping and transit close at hand, with Heritage LRT Station nearby and convenient access to Macleod Trail for trips throughout the city. With its generous proportions, inviting natural light, private outdoor space and extensive building a menities, this home brings comfort, convenience and community together in one exceptionally well-rounded package. (id:67764)
| Room | Level | Size |
|---|---|---|
| Foyer | Main level | 10.75 Ft x 6.17 Ft |
| Living room | Main level | 17.17 Ft x 11.33 Ft |
| Kitchen | Main level | 18.67 Ft x 8.50 Ft |
| Dining room | Main level | 13.67 Ft x 11.25 Ft |
| Den | Main level | 12.75 Ft x 11.42 Ft |
| Laundry room | Main level | 10.17 Ft x 5.92 Ft |
| Primary Bedroom | Main level | 19.92 Ft x 11.25 Ft |
| Other | Main level | 7.33 Ft x 6.83 Ft |
| 3pc Bathroom | Main level | 7.42 Ft x 11.25 Ft |
| 4pc Bathroom | Main level | 11.75 Ft x 7.92 Ft |
Room sizes as listed; feet and inches converted from metres and approximate.
Apartment condos priced within 30% of this one, in Acadia first, then elsewhere in Calgary.
$362,0007120, 9400 Blackfoot Trail SEAcadia, CalgaryCondo fee $330/month2 Beds2 Baths776 sq ftView Details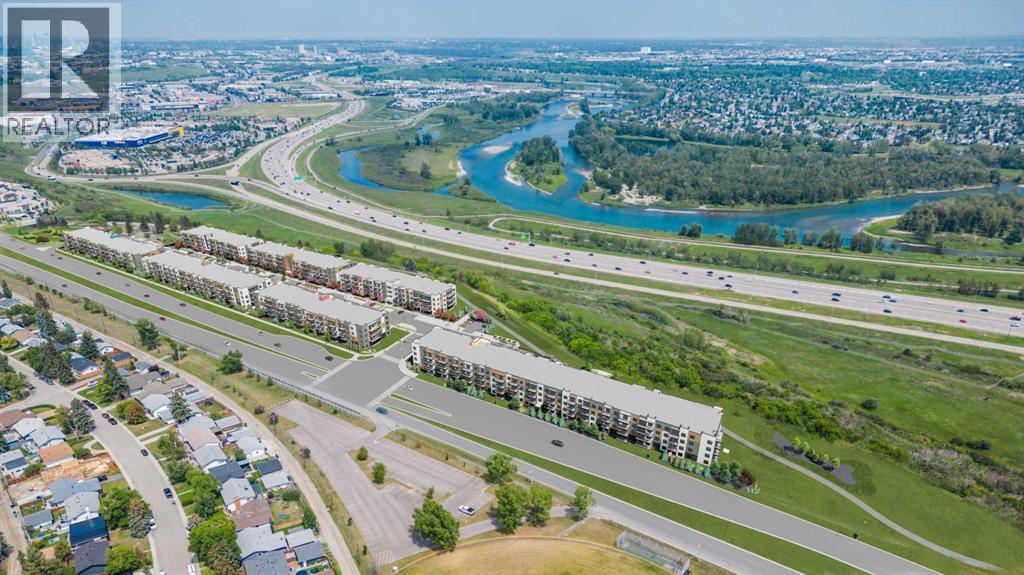 $316,0007111, 9400 Blackfoot Trail SEAcadia, CalgaryCondo fee $242/month1 Bed1 Bath575 sq ftView Details
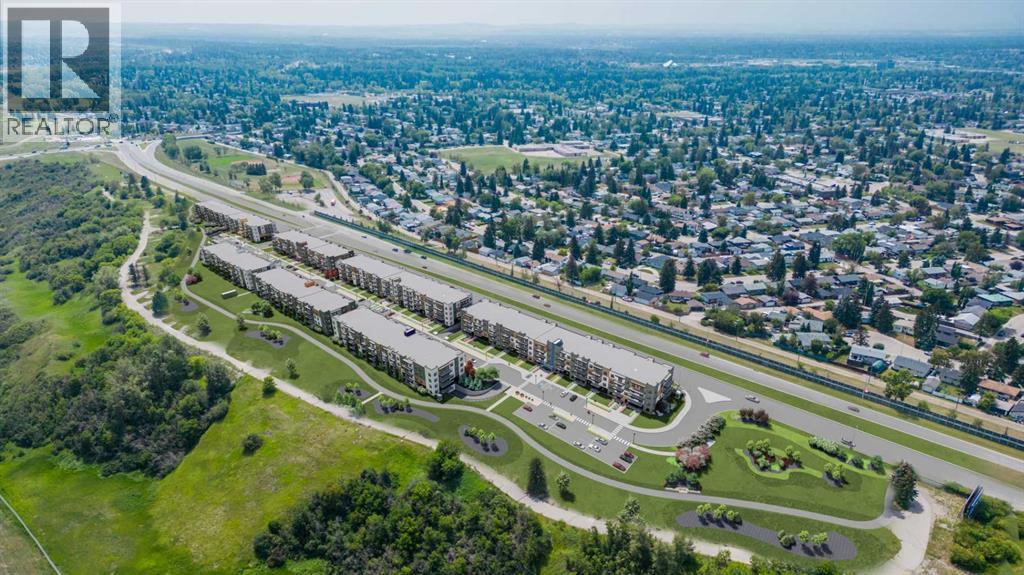 $496,0005207, 9400 Blackfoot Trail SEAcadia, CalgaryCondo fee $485/month3 Beds2 Baths1,174 sq ftView Details
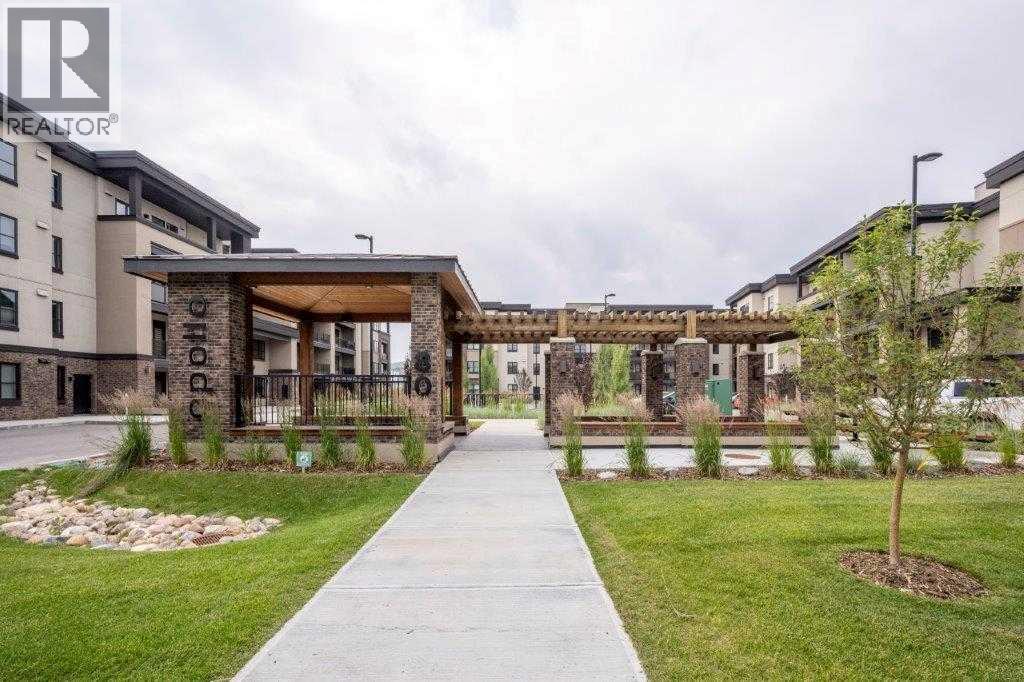 $399,9003103, 80 Greenbriar Place NWGreenwood/Greenbriar, CalgaryCondo fee $490/month2 Beds2 Baths819 sq ftView Details
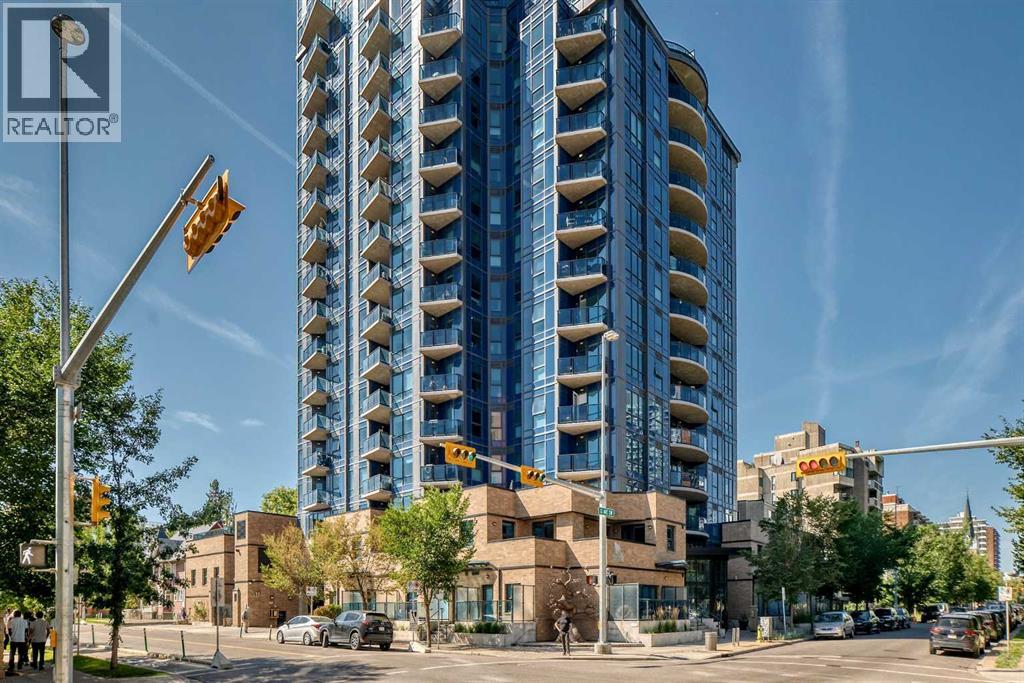 $399,9001003, 303 13 Avenue SWBeltline, CalgaryCondo fee $765/month2 Beds2 Baths848 sq ftView Details
 $399,900103, 2422 Erlton Street SWErlton, CalgaryCondo fee $859/month2 Beds3 Baths1,158 sq ftView Details
Listing provided courtesy of Jeffery Rombough, Royal LePage Solutions.
Copyright 2026 by the Calgary Real Estate Board. All Rights Reserved. Data is deemed reliable but is not guaranteed accurate by the Calgary Real Estate Board.
The information contained on this site is based in whole or in part on information that is provided by members of The Canadian Real Estate Association (CREA), who are responsible for its accuracy. CREA reproduces and distributes this information as a service for its members and assumes no responsibility for its accuracy.
REALTOR®, REALTORS®, and the REALTOR® logo are certification marks that are owned by REALTOR® Canada Inc. and licensed exclusively to The Canadian Real Estate Association (CREA). These certification marks identify real estate professionals who are members of CREA and who must abide by CREA's By-Laws, Rules, and the REALTOR® Code. The MLS® trademark and the MLS® logo are owned by CREA and identify the quality of services provided by real estate professionals who are members of CREA.
This website is operated by Elevate Realty Group, Real Broker, members of The Canadian Real Estate Association. Use of this listing is subject to our Terms of Use. Price per square foot, the summary and the neighbourhood information are calculated or written by Elevate Realty Group, not by the listing brokerage, and are estimates only.
The 2026 City assessment comes from City of Calgary open data and contains information licensed under the Open Government Licence – City of Calgary. The property tax is our estimate at the City's 2026 residential rate ($6.65 per $1,000 of assessment), for the unit only: separately titled parking or storage is assessed and taxed on its own. Check it with the City of Calgary property tax tools.
Data was last updated October 27, 2026 at 12:05 AM MT.