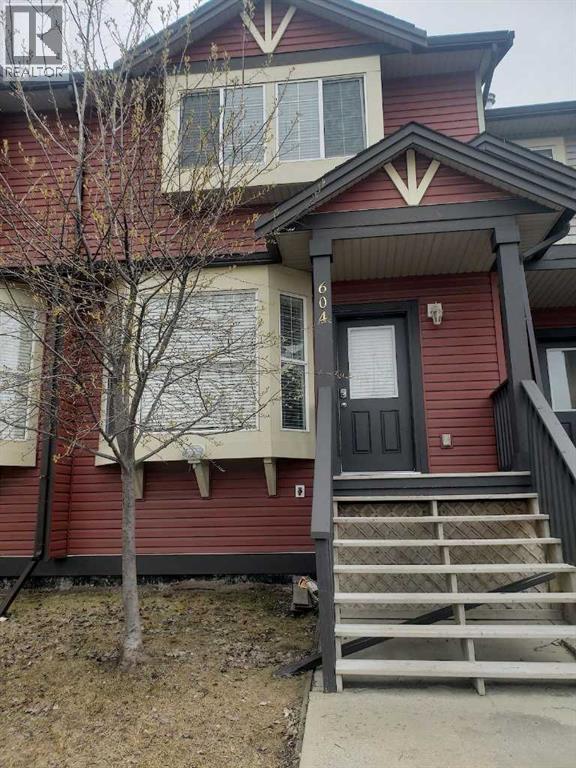
 $334,500604, 2066 Luxstone Boulevard SWLuxstone, AirdrieCondo fee $327/month3 Beds2 Baths1,175 sq ftView Details
MLS® A2330825 · Courtesy of Real Estate Professionals Inc.
Listed October 1, 2026 · 25 days ago · Active
$350,000
Townhouse condo for sale in Luxstone
3 beds · 2 baths · 1,180 sq ft · $297/sq ft · Condo fee $313/month
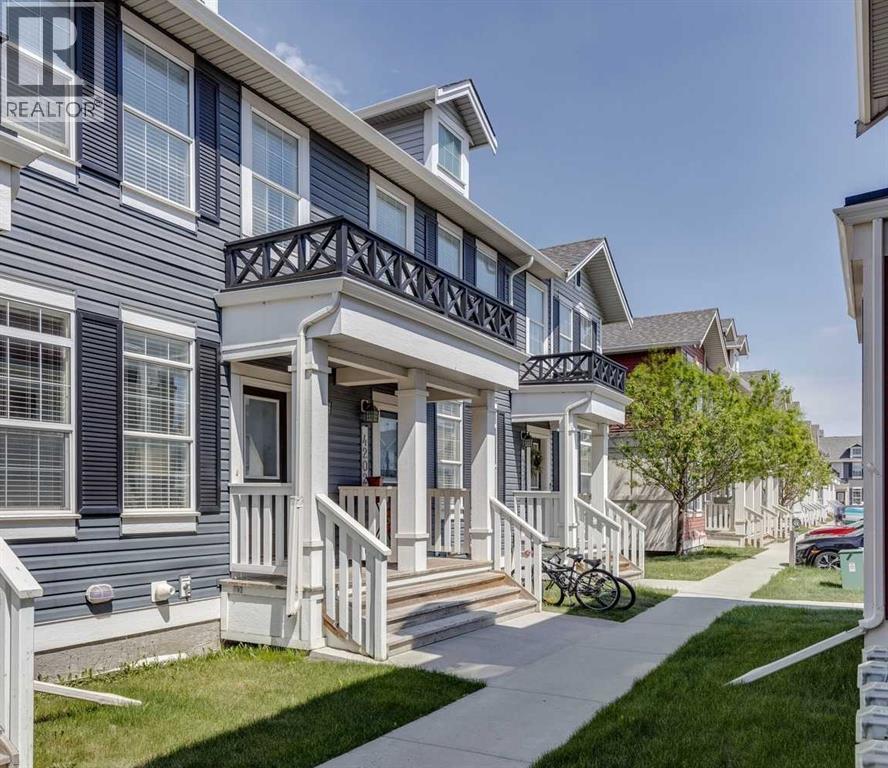
A 3-bedroom, 2-bathroom townhouse condo in Luxstone, Airdrie, built in 2005. It has 1,180 sq ft of living space and is listed at $350,000, about $297 per sq ft. The condo fee is $313/month.
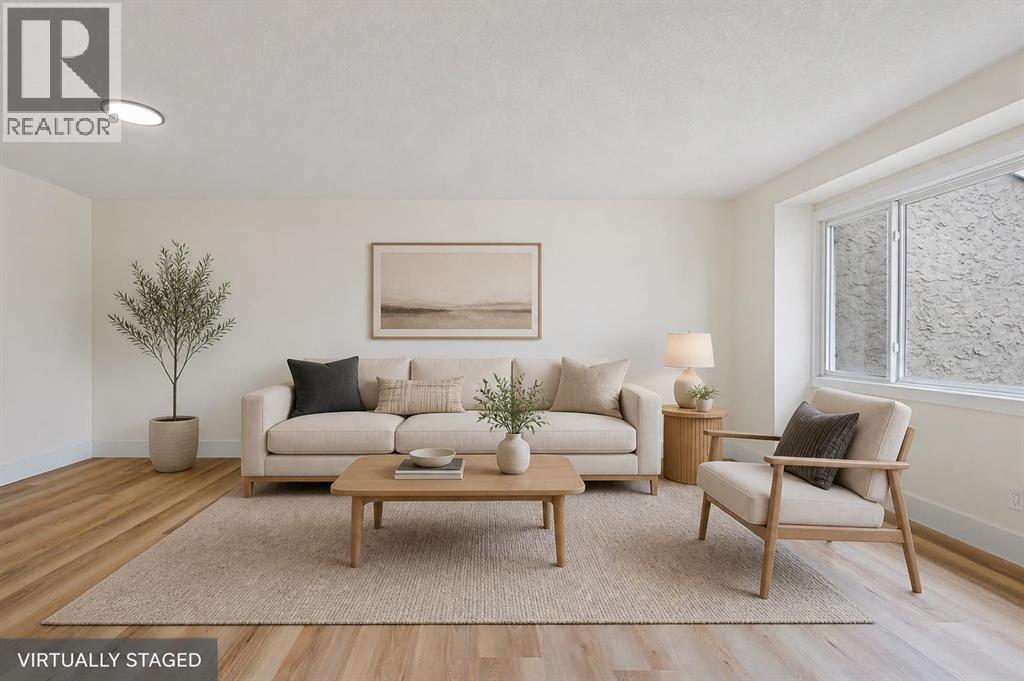
Ideally positioned in one of the best locations within the complex, this thoughtfully laid-out townhome backs directly onto greenspace, offering an unbeatable connection to the park. You can relax and watch the kids play at the park from the comfort of your back deck and enjoy the privacy of no rear neighbours.Inside, the open-concept main floor offers a comfortable and functional layout, with the kitchen, dining and living areas flowing seamlessly together—perfect for everyday living. Upstairs, you’ll find three bedrooms, providing plenty of space for family, guests or a home office. The partially developed basement adds potential for additional living space. The lower-level bathroom is already roughed in and goes beyond that, it includes the toilet, shower shell, sink, vanity light, and sliding door, with installation being the final step to complete the space.With its desirable greenspace location, three-bedroom upper level, open-concept main floor and basement potential, this home offers a great combination of space, functionality and lifestyle. Notable features include: low condo fees, new hot water tank, central vacuum, and newer dishwasher. (id:67764)
| Room | Level | Size |
|---|---|---|
| 2pc Bathroom | Main level | 5.08 Ft x 5.58 Ft |
| Dining room | Main level | 11.75 Ft x 9.50 Ft |
| Kitchen | Main level | 9.92 Ft x 7.75 Ft |
| Living room | Main level | 21.08 Ft x 13.58 Ft |
| 4pc Bathroom | Upper Level | 6.08 Ft x 7.75 Ft |
| Bedroom | Upper Level | 9.83 Ft x 8.42 Ft |
| Bedroom | Upper Level | 9.83 Ft x 8.58 Ft |
| Primary Bedroom | Upper Level | 12.08 Ft x 13.75 Ft |
| Other | Basement | 7.58 Ft x 5.75 Ft |
| Den | Basement | 11.08 Ft x 7.42 Ft |
| Laundry room | Basement | 6.33 Ft x 9.58 Ft |
| Recreational, Games room | Basement | 18.92 Ft x 17.33 Ft |
| Storage | Basement | 6.25 Ft x 7.75 Ft |
| Furnace | Basement | 3.83 Ft x 9.17 Ft |
Room sizes as listed; feet and inches converted from metres and approximate.
Calgary's northern neighbour: the CREB® apartment benchmark was $259,900 in September 2026, $31,500 below Calgary's. The City's 2026 assessment roll lists 5,645 condo units with a median assessed value of $375,000.
Read the Airdrie guide →More ListingsEvery active condo listing in Luxstone, refreshed several times a day.
See them all →Townhouse condos priced within 30% of this one, in Luxstone first, then elsewhere in Airdrie.
$334,500604, 2066 Luxstone Boulevard SWLuxstone, AirdrieCondo fee $327/month3 Beds2 Baths1,175 sq ftView Details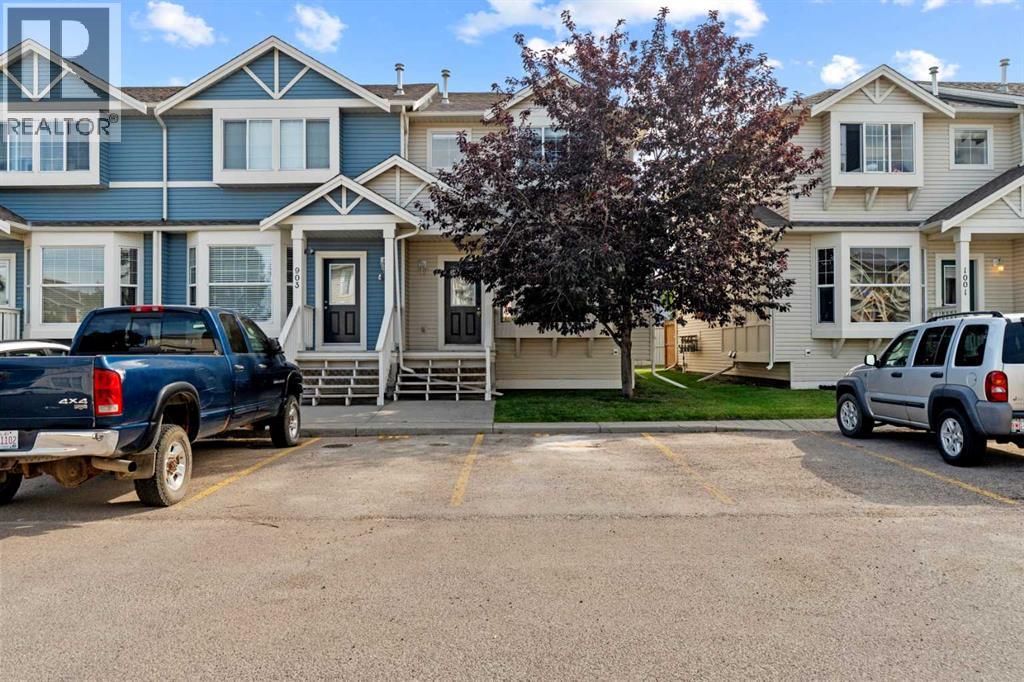 $329,900904, 703 Luxstone Square SWLuxstone, AirdrieCondo fee $273/month3 Beds3 Baths1,192 sq ftView Details
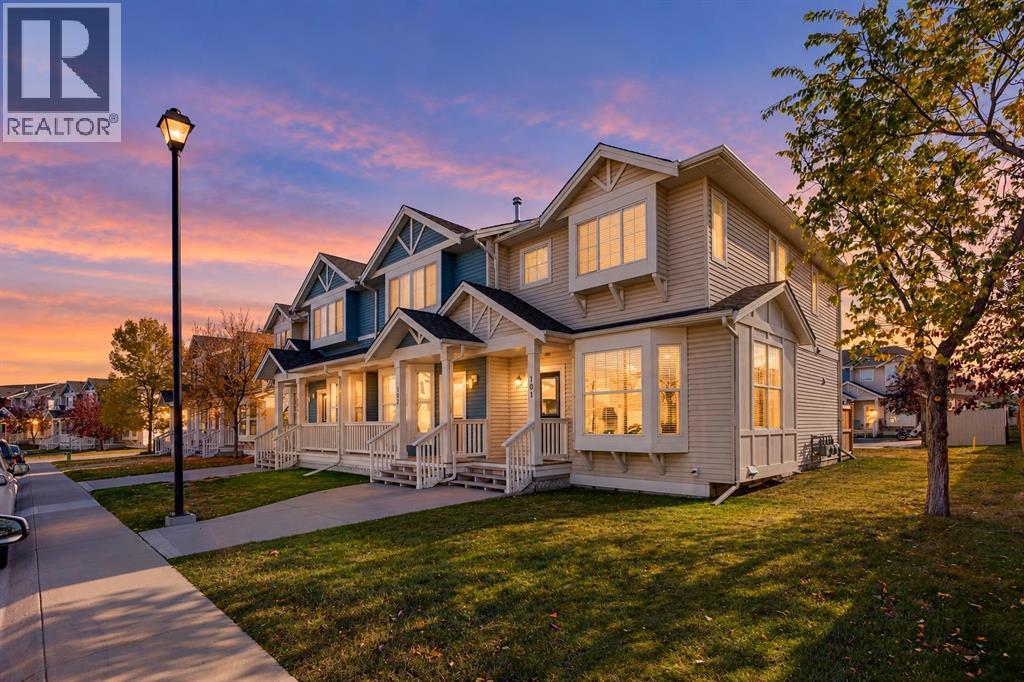 $324,900101, 703 Luxstone Square SWLuxstone, AirdrieCondo fee $269/month2 Beds3 Baths1,214 sq ftView Details
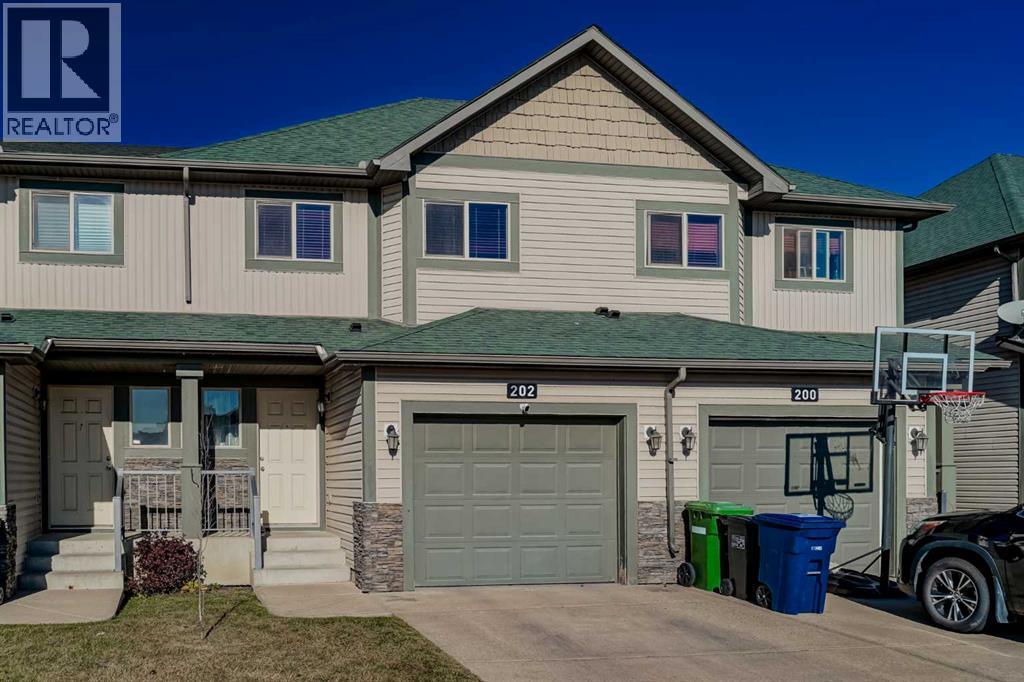 $350,000202 Bayside Point SWBayside, AirdrieCondo fee $336/month3 Beds3 Baths1,243 sq ftView Details
 $349,9004203, 1001 8 StreetWilliamstown, AirdrieCondo fee $277/month2 Beds3 Baths1,172 sq ftView Details
 $339,900802, 700 Allen Street SEAirdrie Meadows, AirdrieCondo fee $394/month3 Beds2 Baths933 sq ftView Details
Listing provided courtesy of Courtney Fairclough, CIR Realty.
Copyright 2026 by the Calgary Real Estate Board. All Rights Reserved. Data is deemed reliable but is not guaranteed accurate by the Calgary Real Estate Board.
The information contained on this site is based in whole or in part on information that is provided by members of The Canadian Real Estate Association (CREA), who are responsible for its accuracy. CREA reproduces and distributes this information as a service for its members and assumes no responsibility for its accuracy.
REALTOR®, REALTORS®, and the REALTOR® logo are certification marks that are owned by REALTOR® Canada Inc. and licensed exclusively to The Canadian Real Estate Association (CREA). These certification marks identify real estate professionals who are members of CREA and who must abide by CREA's By-Laws, Rules, and the REALTOR® Code. The MLS® trademark and the MLS® logo are owned by CREA and identify the quality of services provided by real estate professionals who are members of CREA.
This website is operated by Elevate Realty Group, Real Broker, members of The Canadian Real Estate Association. Use of this listing is subject to our Terms of Use. Price per square foot, the summary and the neighbourhood information are calculated or written by Elevate Realty Group, not by the listing brokerage, and are estimates only.
Data was last updated October 27, 2026 at 12:05 AM MT.