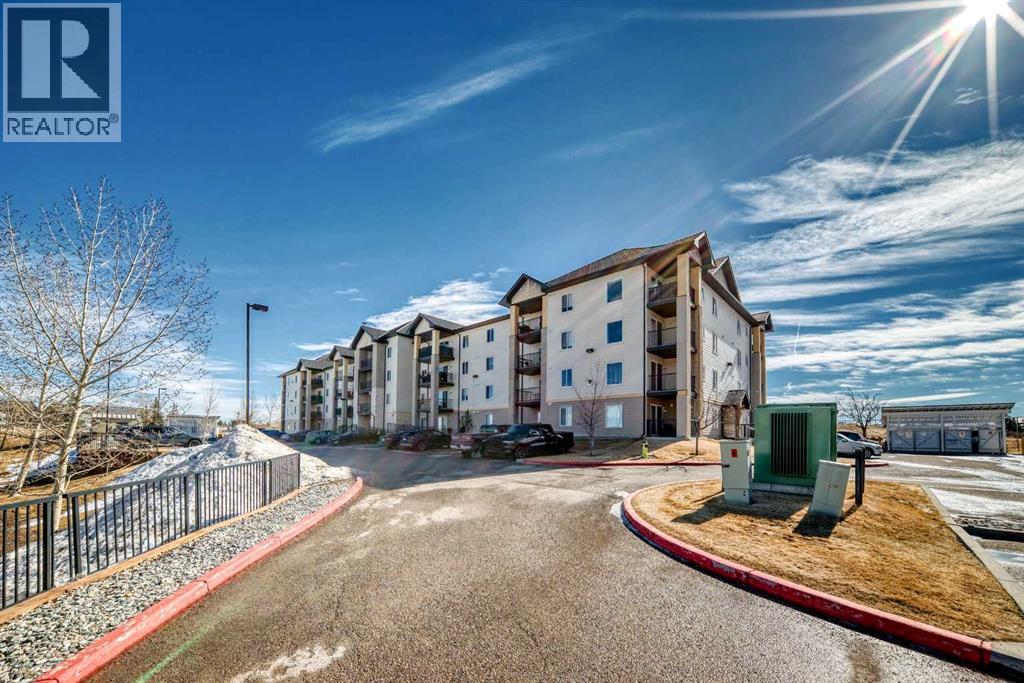
 $250,0006310, 304 Mackenzie Way SWDowntown, AirdrieCondo fee $593/month2 Beds2 Baths845 sq ftView Details
MLS® A2294862 · Courtesy of Real Broker
Listed September 30, 2026 · 26 days ago · Active
$239,900
Apartment condo for sale in Downtown
1 bed · 1 bath · 671 sq ft · $358/sq ft · Condo fee $629/month
A 1-bedroom, 1-bathroom apartment condo in Downtown, Airdrie, built in 1998. It has 671 sq ft of living space and is listed at $239,900, about $358 per sq ft. The condo fee is $629/month.
Welcome to FLETCHER VILLAGE, a fantastic ADULT LIVING COMMUNITY right in the heart of downtown Airdrie! This IMMACULATE, MOVE IN READY UNIT has been incredibly well cared for and offers comfortable, low maintenance living in an unbeatable location.Inside, you’ll find a bright and functional floor plan with a spacious living area and access to your COVERED BALCONY. The kitchen is in great condition and features a NEW FRIDGE, while the unit also offers STACKED LAUNDRY, a beautifully finished TILED SHOWER, and a LARGE LAUNDRY AND STORAGE ROOM with plenty of extra space.One of the best parts? ELECTRICITY AND BASIC CABLE ARE INCLUDED IN YOUR CONDO FEES! Fletcher Village also has some great amenities for residents, including a WORKOUT FACILITY, CRAFT ROOM AND ONSITE HAIR SALON.And you really can’t beat the location. You’re within WALKING DISTANCE TO SHOPPING, RESTAURANTS AND GROCERIES, with pathways and green space nearby when you want to get outside.If you’re looking to simplify without giving up convenience, this is a great opportunity to enjoy LOW MAINTENANCE LIVING in an established Airdrie community. Come see what Fletcher Village has to offer! (id:67764)
| Room | Level | Size |
|---|---|---|
| 3pc Bathroom | Main level | 9.00 Ft x 9.75 Ft |
| Bedroom | Main level | 14.92 Ft x 12.17 Ft |
| Dining room | Main level | 11.17 Ft x 7.33 Ft |
| Kitchen | Main level | 9.00 Ft x 9.67 Ft |
| Laundry room | Main level | 4.92 Ft x 9.75 Ft |
| Living room | Main level | 13.83 Ft x 13.50 Ft |
Room sizes as listed; feet and inches converted from metres and approximate.
Calgary's northern neighbour: the CREB® apartment benchmark was $259,900 in September 2026, $31,500 below Calgary's. The City's 2026 assessment roll lists 5,645 condo units with a median assessed value of $375,000.
Read the Airdrie guide →More ListingsEvery active condo listing in Downtown, refreshed several times a day.
See them all →Apartment condos priced within 30% of this one, in Downtown first, then elsewhere in Airdrie.
$250,0006310, 304 Mackenzie Way SWDowntown, AirdrieCondo fee $593/month2 Beds2 Baths845 sq ftView Details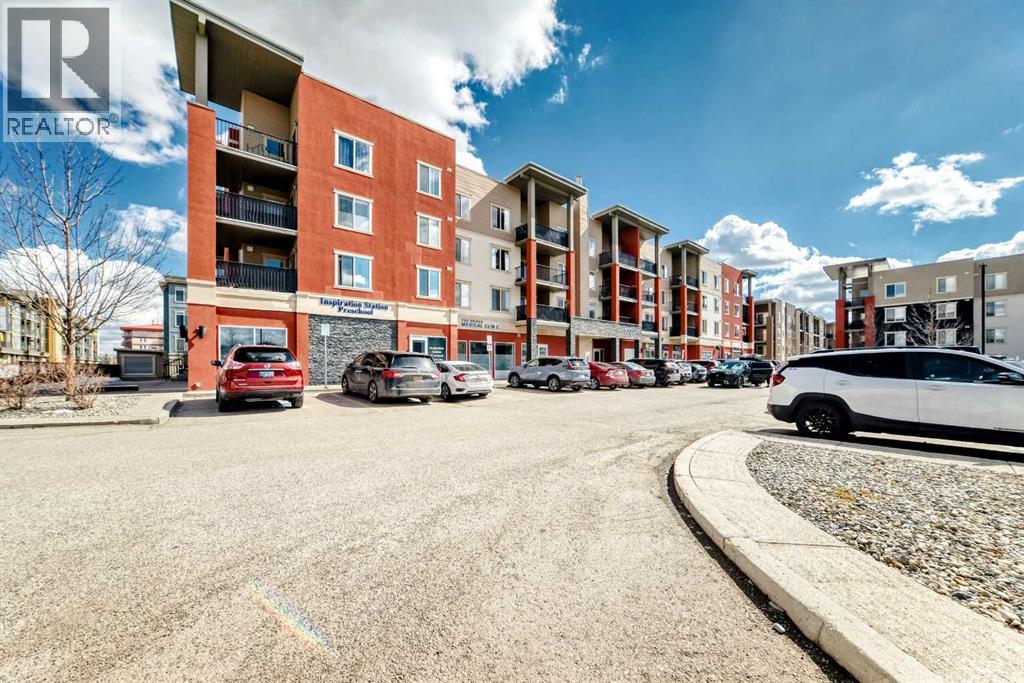 $250,0001305, 403 Mackenzie Way SWDowntown, AirdrieCondo fee $465/month2 Beds2 Baths765 sq ftView Details
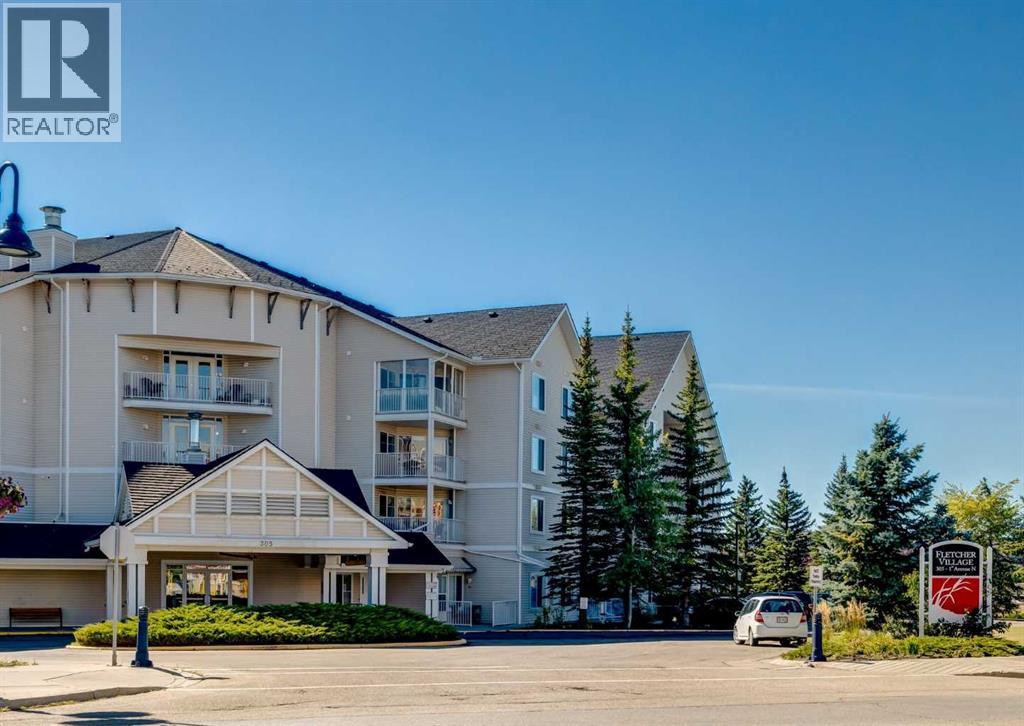 $227,500101, 305 1 Avenue NWDowntown, AirdrieCondo fee $742/month1 Bed1 Bath749 sq ftView Details
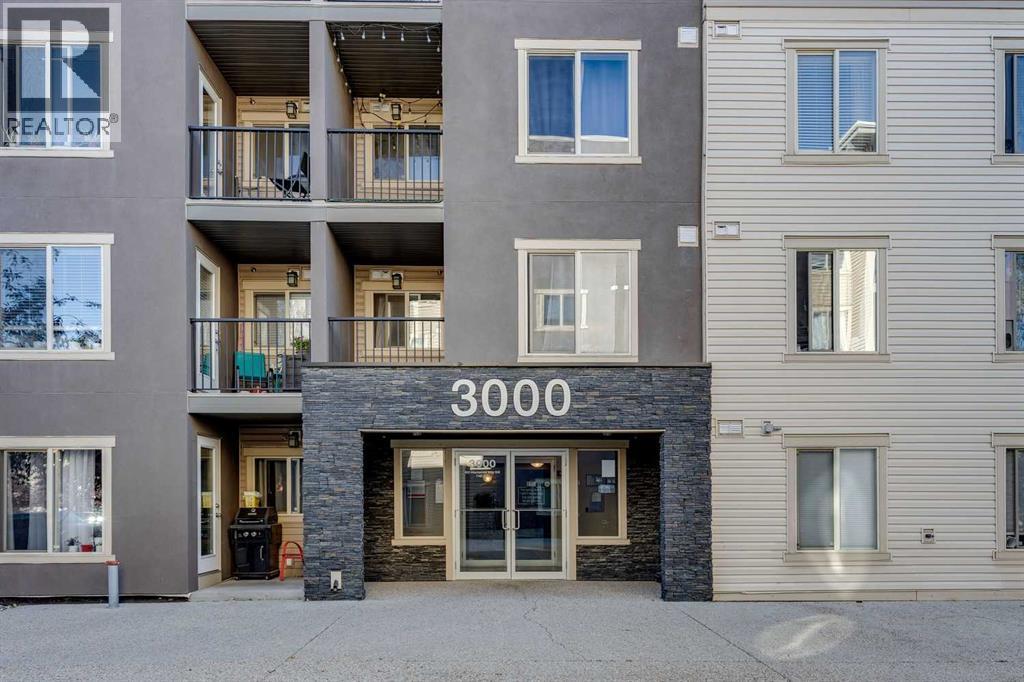 $225,0003108, 403 Mackenzie Way SWDowntown, AirdrieCondo fee $376/month2 Beds2 Baths693 sq ftView Details
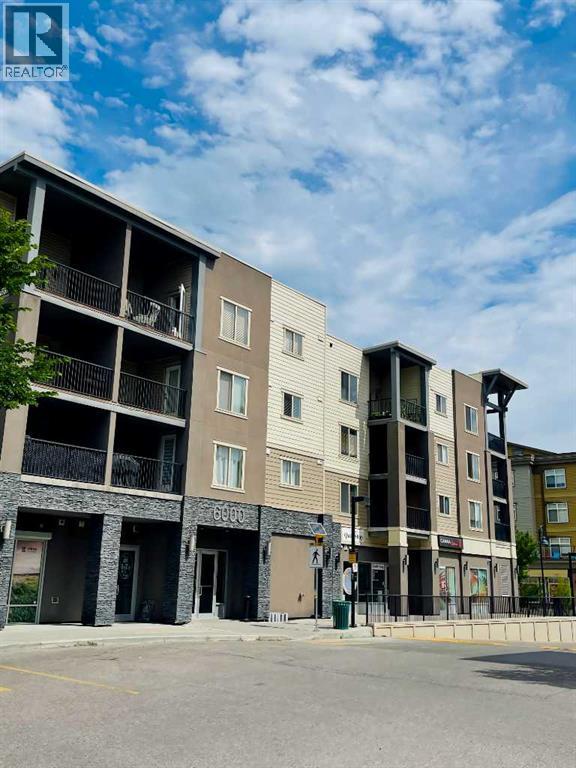 $259,0006210, 403 Mackenzie Way SWDowntown, AirdrieCondo fee $465/month2 Beds2 Baths762 sq ftView Details
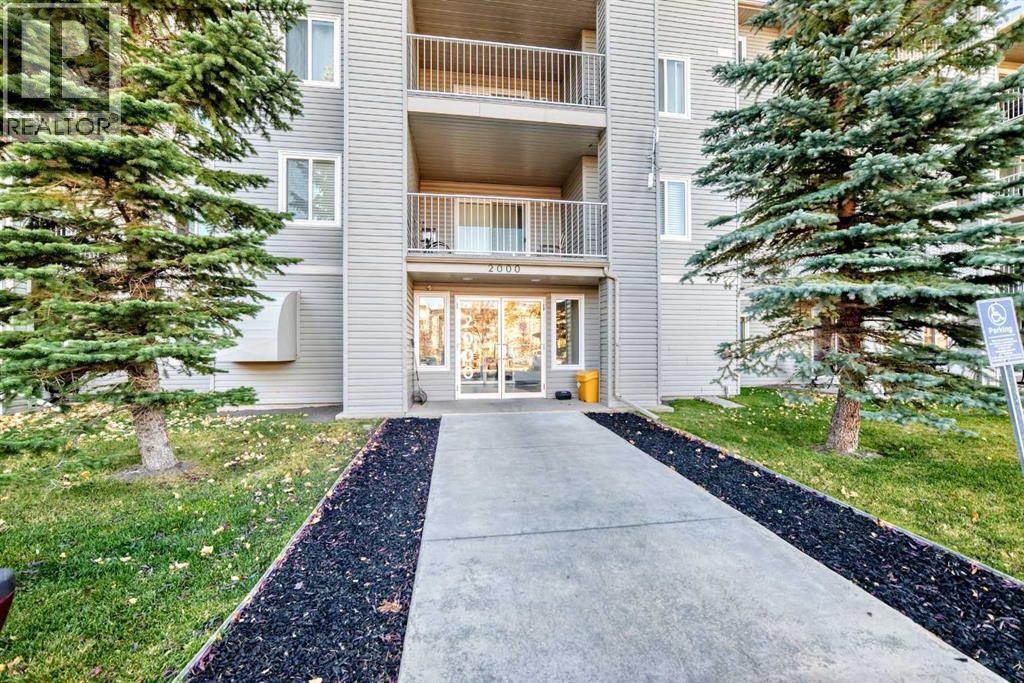 New$215,0002311, 604 8 Street SWDowntown, AirdrieCondo fee $608/month2 Beds2 Baths929 sq ftView Details
Listing provided courtesy of Sean de Guzman, Century 21 Bravo Realty.
Copyright 2026 by the Calgary Real Estate Board. All Rights Reserved. Data is deemed reliable but is not guaranteed accurate by the Calgary Real Estate Board.
The information contained on this site is based in whole or in part on information that is provided by members of The Canadian Real Estate Association (CREA), who are responsible for its accuracy. CREA reproduces and distributes this information as a service for its members and assumes no responsibility for its accuracy.
REALTOR®, REALTORS®, and the REALTOR® logo are certification marks that are owned by REALTOR® Canada Inc. and licensed exclusively to The Canadian Real Estate Association (CREA). These certification marks identify real estate professionals who are members of CREA and who must abide by CREA's By-Laws, Rules, and the REALTOR® Code. The MLS® trademark and the MLS® logo are owned by CREA and identify the quality of services provided by real estate professionals who are members of CREA.
This website is operated by Elevate Realty Group, Real Broker, members of The Canadian Real Estate Association. Use of this listing is subject to our Terms of Use. Price per square foot, the summary and the neighbourhood information are calculated or written by Elevate Realty Group, not by the listing brokerage, and are estimates only.
Data was last updated October 27, 2026 at 12:05 AM MT.