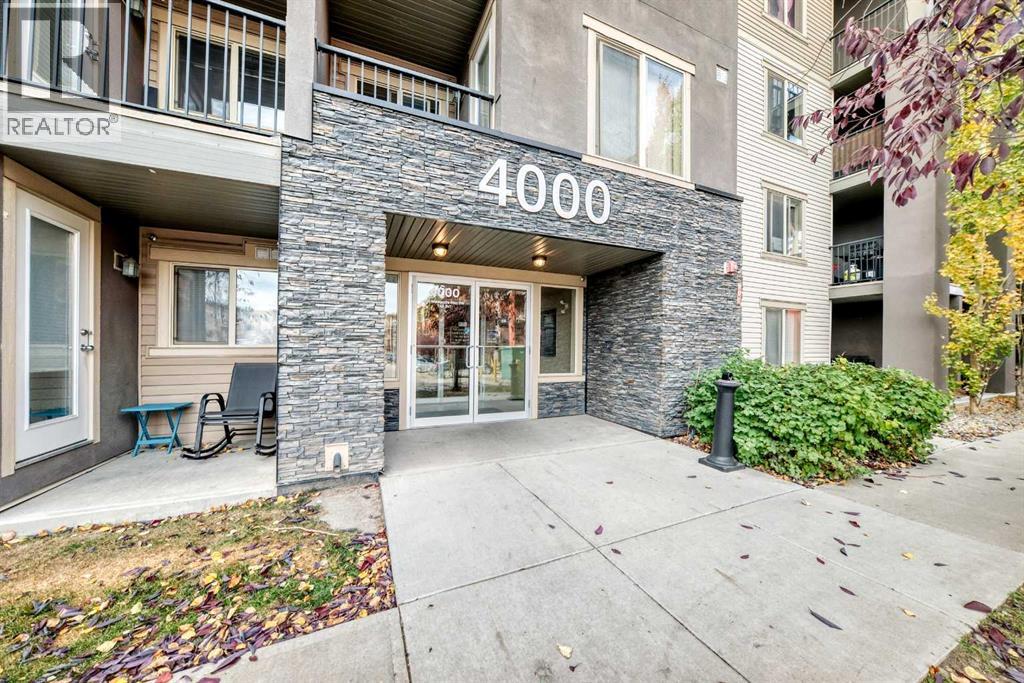
 $189,9004118, 403 Mackenzie Way SWDowntown, AirdrieCondo fee $421/month1 Bed1 Bath678 sq ftView Details
MLS® A2353070 · Courtesy of Royal LePage Benchmark
Listed July 20, 2026 · 98 days ago · Active
$184,900
Apartment condo for sale in Downtown
1 bed · 1 bath · 389 sq ft · $475/sq ft · Condo fee $244/month
A 1-bedroom, 1-bathroom apartment condo in Downtown, Airdrie, built in 2013. It has 389 sq ft of living space and is listed at $184,900, about $475 per sq ft. The condo fee is $244/month.
Welcome to #2117, 403 MacKenzie Way SW – an exceptional opportunity to own an affordable, move-in-ready home in one of Airdrie's most convenient locations! Whether you're a first-time buyer, downsizer, investor, or looking for the perfect space to operate a home-based business, this immaculate main floor corner unit checks all the boxes. Proudly offered by the original owners, this bright and inviting one-bedroom condo has been thoughtfully refreshed with brand-new luxury vinyl plank flooring, fresh modern paint throughout, and a new stainless steel stove, making it completely turnkey. The functional open-concept layout is designed to maximize every square foot, featuring a spacious kitchen complete with granite countertops, an eat-up island, and plenty of cabinetry for storage. The adjoining living area is filled with natural light and opens directly onto your private concrete patio, offering the perfect spot to enjoy your morning coffee, entertain friends, or simply relax outdoors. The generous primary bedroom provides a comfortable retreat, while the convenient in-suite laundry adds to the ease of everyday living. One of the standout features of this home is its unbeatable accessibility. Located on the main floor with your front door just steps from visitor parking, coming and going couldn't be easier. It's also an excellent setup for anyone working from home or operating a home-based business, allowing clients easy access without navigating elevators or lengthy hallways. Additional value comes with a titled heated underground parking stall, keeping your vehicle warm and protected year-round, with elevator access directly to the parkade. Even everyday errands are simplified, with the garbage and recycling facility conveniently located just across the parking lot. Location is everything, and this one delivers. Enjoy the convenience of being within walking distance to grocery stores, restaurants, coffee shops, shopping, schools, parks, scenic pathways, public t ransit, and vibrant downtown Airdrie. Everything you need is just minutes from your doorstep, making this an ideal home for those seeking a walkable lifestyle. With low condo fees, immediate possession available, and ownership often costing less than renting, this is an incredible opportunity to stop paying your landlord and start building equity in your own home. Affordable, updated, and exceptionally located, #2117 is ready to welcome its next owner. Don't miss your chance to make this fantastic property yours! (id:67764)
| Room | Level | Size |
|---|---|---|
| Kitchen | Main level | 8.17 Ft x 10.83 Ft |
| Living room | Main level | 9.75 Ft x 10.50 Ft |
| Primary Bedroom | Main level | 8.67 Ft x 9.00 Ft |
| 4pc Bathroom | Main level | .00 Ft x .00 Ft |
Room sizes as listed; feet and inches converted from metres and approximate.
Calgary's northern neighbour: the CREB® apartment benchmark was $259,900 in September 2026, $31,500 below Calgary's. The City's 2026 assessment roll lists 5,645 condo units with a median assessed value of $375,000.
Read the Airdrie guide →More ListingsEvery active condo listing in Downtown, refreshed several times a day.
See them all →Apartment condos priced within 30% of this one, in Downtown first, then elsewhere in Airdrie.
$189,9004118, 403 Mackenzie Way SWDowntown, AirdrieCondo fee $421/month1 Bed1 Bath678 sq ftView Details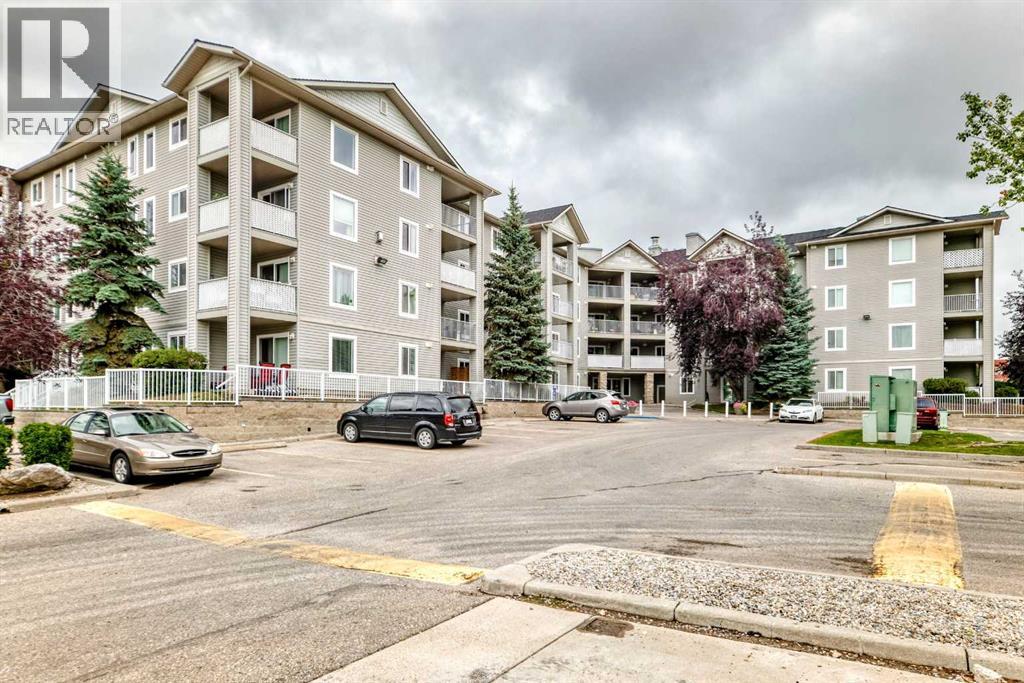 $178,8005208a, 604 8 Street SWDowntown, AirdrieCondo fee $365/month1 Bed1 Bath571 sq ftView Details
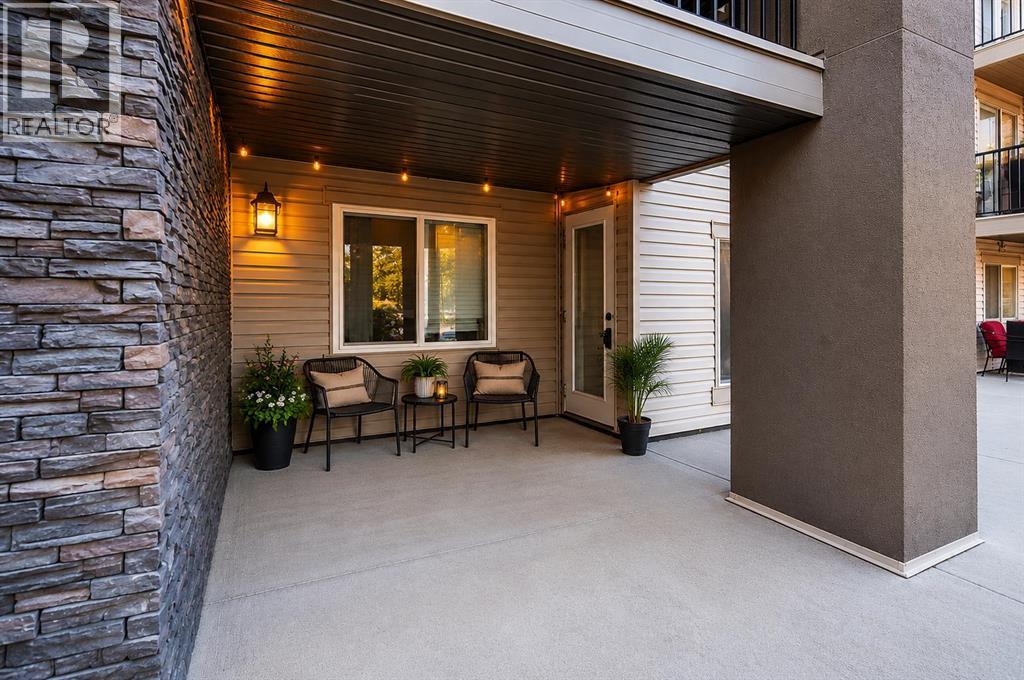 $205,0008112, 403 Mackenzie Way SWDowntown, AirdrieCondo fee $458/month2 Beds2 Baths761 sq ftView Details
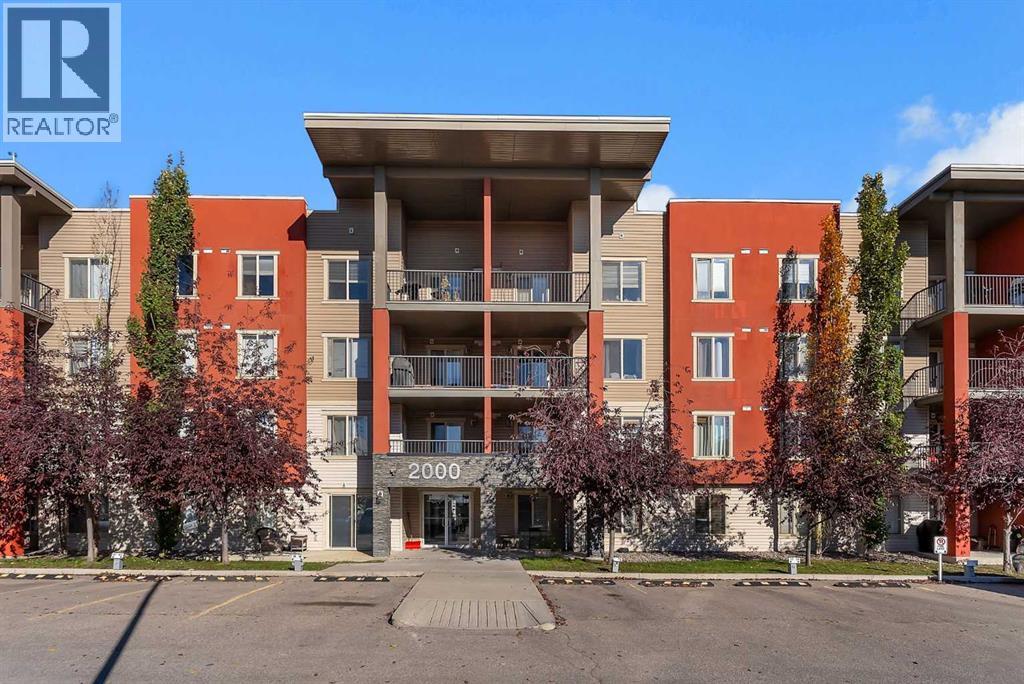 $214,8882402, 403 Mackenzie Way SWDowntown, AirdrieCondo fee $465/month2 Beds2 Baths772 sq ftView Details
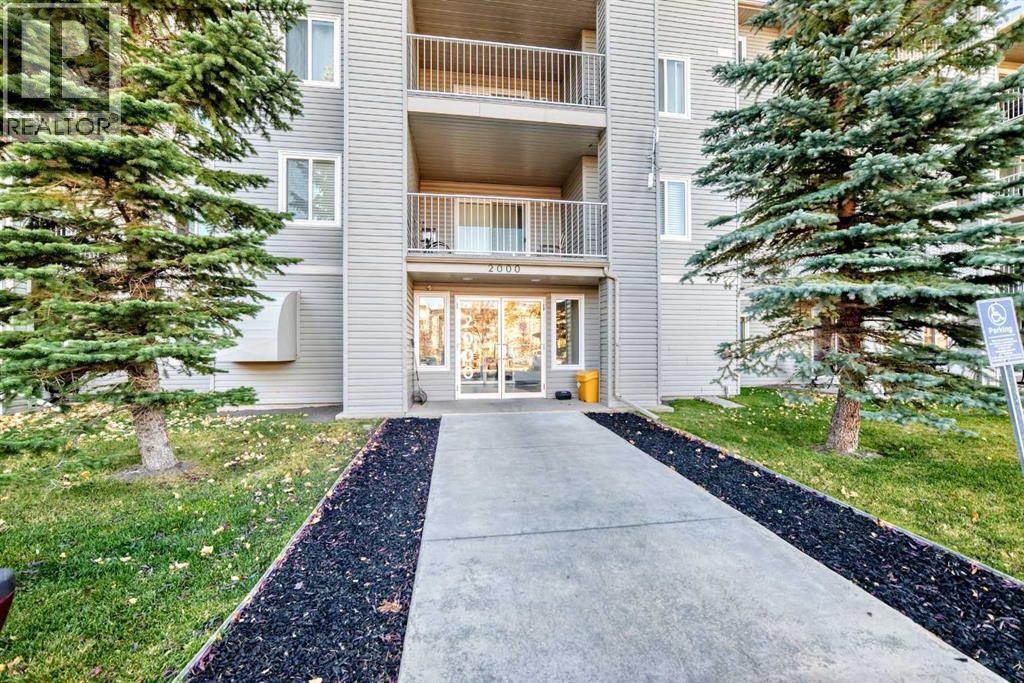 New$215,0002311, 604 8 Street SWDowntown, AirdrieCondo fee $608/month2 Beds2 Baths929 sq ftView Details
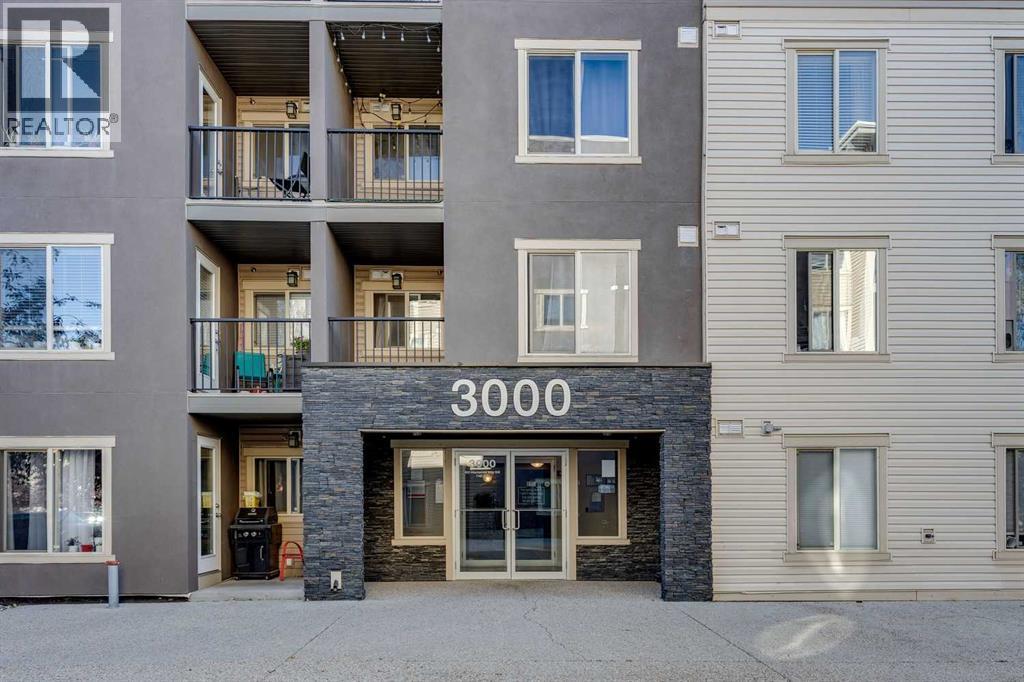 $225,0003108, 403 Mackenzie Way SWDowntown, AirdrieCondo fee $376/month2 Beds2 Baths693 sq ftView Details
Listing provided courtesy of Trenton Pittner, Real Broker.
Copyright 2026 by the Calgary Real Estate Board. All Rights Reserved. Data is deemed reliable but is not guaranteed accurate by the Calgary Real Estate Board.
The information contained on this site is based in whole or in part on information that is provided by members of The Canadian Real Estate Association (CREA), who are responsible for its accuracy. CREA reproduces and distributes this information as a service for its members and assumes no responsibility for its accuracy.
REALTOR®, REALTORS®, and the REALTOR® logo are certification marks that are owned by REALTOR® Canada Inc. and licensed exclusively to The Canadian Real Estate Association (CREA). These certification marks identify real estate professionals who are members of CREA and who must abide by CREA's By-Laws, Rules, and the REALTOR® Code. The MLS® trademark and the MLS® logo are owned by CREA and identify the quality of services provided by real estate professionals who are members of CREA.
This website is operated by Elevate Realty Group, Real Broker, members of The Canadian Real Estate Association. Use of this listing is subject to our Terms of Use. Price per square foot, the summary and the neighbourhood information are calculated or written by Elevate Realty Group, not by the listing brokerage, and are estimates only.
Data was last updated October 27, 2026 at 5:17 AM MT.